This 2-bedroom, 2-bathroom home sits on a generous 2.7±-acre lot, combining peaceful rural seclusion with convenient highway access. The functional interior features a practical layout with two bedrooms, two full baths, and a large kitchen ready for everyday living. Outside, enjoy an attached two-car garage plus a standout detached garage/workshop featuring heat, air conditioning, a bathroom, and a kitchenette—ideal for projects, hobbies, or extra utility space. Perfect for those seeking room to spread out in a quiet country setting. Schedule a viewing to see the possibilities!
Active
Listed by: Trophy Properties & Auction • Parker Wallace
$229,000
705 N Pine St, Laddonia, MO 63352
2beds
1,560sqft
:
Get pre-qualified$1,522/mo
Single Family Residence
Built in 1996
2.7 Acres Lot
$-- Zestimate®
$147/sqft
$-- HOA
What's special
Attached two-car garagePractical layoutFunctional interiorLarge kitchen
- 151 days |
- 235 |
- 10 |
Zillow last checked:
Listing updated:
Listed by:
Parker Wallace 573-470-6779,
Trophy Properties & Auction,
Franklyn E Wallace 573-470-0779,
Trophy Properties & Auction
Source: MARIS,MLS#: 26011142 Originating MLS: East Central Board of REALTORS
Originating MLS: East Central Board of REALTORSFacts & features
Interior
Bedrooms & bathrooms
- Bedrooms: 2
- Bathrooms: 2
- Full bathrooms: 2
- Main level bathrooms: 2
- Main level bedrooms: 2
Bedroom
- Features: Floor Covering: Carpeting
- Level: Main
- Area: 201.28
- Dimensions: 14.8x13.6
Bedroom 2
- Features: Floor Covering: Carpeting
- Level: Main
- Area: 147.62
- Dimensions: 12.1x12.2
Bathroom
- Features: Floor Covering: Laminate
- Level: Main
- Area: 131.72
- Dimensions: 8.9x14.8
Bathroom 2
- Features: Floor Covering: Laminate
- Level: Main
- Area: 41.6
- Dimensions: 8x5.2
Dining room
- Features: Floor Covering: Laminate
- Level: Main
- Area: 345.6
- Dimensions: 18x19.2
Kitchen
- Features: Floor Covering: Laminate
- Level: Main
- Area: 345.6
- Dimensions: 18x19.2
Living room
- Features: Floor Covering: Carpeting
- Level: Main
- Area: 408.5
- Dimensions: 19x21.5
Mud room
- Features: Floor Covering: Laminate
- Level: Main
- Area: 56
- Dimensions: 4x14
Heating
- Forced Air, Natural Gas
Cooling
- Central Air, Electric
Appliances
- Included: Dishwasher, Free-Standing Electric Range, Trash Compactor, Vented Exhaust Fan
Features
- Flooring: Carpet, Ceramic Tile, Laminate
- Has basement: No
- Has fireplace: No
Interior area
- Total structure area: 1,560
- Total interior livable area: 1,560 sqft
- Finished area above ground: 1,560
Property
Parking
- Total spaces: 2
- Parking features: Garage Faces Side
- Attached garage spaces: 2
Features
- Levels: One
- Exterior features: Private Entrance
Lot
- Size: 2.7 Acres
- Dimensions: 776 x 165
- Features: Front Yard, Private
Details
- Parcel number: 127362001005
- Special conditions: Standard
Construction
Type & style
- Home type: SingleFamily
- Architectural style: Ranch
- Property subtype: Single Family Residence
Materials
- Vinyl Siding
- Foundation: Slab
- Roof: Shingle
Condition
- Year built: 1996
Utilities & green energy
- Electric: 220 Volts
- Sewer: Public Sewer
- Water: Public
- Utilities for property: Cable Available, Electricity Connected, Natural Gas Connected, Phone Available, Sewer Connected
Community & HOA
HOA
- Has HOA: No
Location
- Region: Laddonia
Financial & listing details
- Price per square foot: $147/sqft
- Tax assessed value: $191,270
- Annual tax amount: $3,303
- Date on market: 2/26/2026
- Cumulative days on market: 151 days
- Listing terms: Cash,Contract,Conventional,FHA
- Electric utility on property: Yes
- Road surface type: Paved
Estimated market value
Not available
Estimated sales range
Not available
Not available
Price history
| Date | Event | Price |
|---|---|---|
| 4/20/2026 | Listed for sale | $229,000$147/sqft |
Source:  MARIS #26011142 Report a problem MARIS #26011142 Report a problem | ||
| 3/9/2026 | Contingent | $229,000$147/sqft |
Source: MARIS #26011142 Report a problem | ||
| 2/26/2026 | Listed for sale | $229,000$147/sqft |
Source: MARIS #26011142 Report a problem | ||
Public tax history
| Year | Property taxes | Tax assessment |
|---|---|---|
| 2025 | $3,303 +19.3% | $39,940 +19.7% |
| 2024 | $2,768 +0.4% | $33,360 |
| 2023 | $2,756 +4.9% | $33,360 |
| 2022 | $2,627 +0.3% | $33,360 |
| 2021 | $2,621 -1% | $33,360 |
| 2020 | $2,648 -0.3% | $33,360 |
| 2019 | $2,657 +1.4% | $33,360 |
| 2018 | $2,621 | $33,360 |
| 2017 | -- | -- |
| 2012 | $2,641 | $33,310 |
| 2011 | -- | $33,310 |
Find assessor info on the county website
Monthly payment
Est. payment
Payment breakdown
Explore the cost of this home by adjusting the details. Changes won't be saved.Climate risks
Neighborhood: 63352
Nearby schools
GreatSchools rating
- 9/10Community Elementary SchoolGrades: PK-5Distance: 5.7 mi
- 6/10Community High SchoolGrades: 6-12Distance: 5.7 mi
Schools provided by the listing agent
- Elementary: Community Elem.
- Middle: Community High
- High: Community High
Source: MARIS. This data may not be complete. We recommend contacting the local school district to confirm school assignments for this home.
- $288,8003 bd3 ba1.6k sqft709 N Pine St, Laddonia, MO 63352Off Market

- $207,900-- bd2 ba1.6k sqft609 Charles St, Laddonia, MO 63352Off Market
- $138,1003 bd2 ba1.5k sqft608 John St, Laddonia, MO 63352Off Market

- $189,300-- bd1 ba1k sqft601 Charles St, Laddonia, MO 63352Off Market
- $223,700-- bd2 ba2k sqft202 Young St, Laddonia, MO 63352Off Market
- $242,000-- bd2 ba1.7k sqft306 Young St, Laddonia, MO 63352Off Market
- $1,700-- bd-- ba-- sqftCharles, --, MO 63352Off Market
- $22,990-- bd1 ba1k sqft611 N Pine St, Laddonia, MO 63352Off Market
A local agent can set up tours, give advice and negotiate with sellers.
Similar homes
- $230,0003 bd1 ba1.3k sqft36950 Highway K, Laddonia, MO 63352For Sale
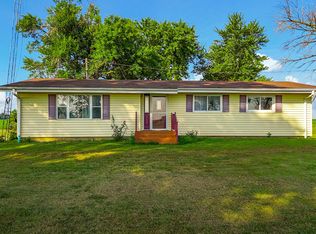 MLS ID #432275, Cindy Lynn-Drainer, At Home Realty, LLC. CBORMLS
 - $178,0003 bd2 ba1.5k sqft605 E 7th St, Laddonia, MO 63352For Sale
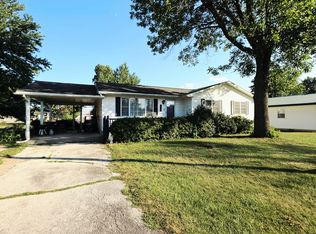 MLS ID #436086, Cindy Lynn-Drainer, At Home Realty, LLC. CBORMLS
 - $158,9003 bd3 ba2k sqft201 Main St, Laddonia, MO 63352For Sale
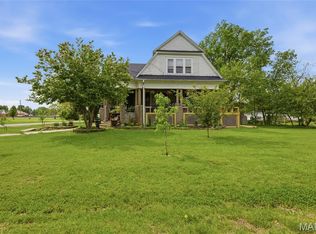
 MLS ID #26024365, Ryan J Farber, Compass Realty Group. MARIS
 - $150,0003 bd2 ba1k sqft208 E 4th St, Laddonia, MO 63352For Sale
 MLS ID #132405, Ava Nicole Beasley. Heart Of Missouri BOR
 - $140,0003 bd1 ba1k sqft200 Oak St, Laddonia, MO 63352For Sale By Owner
- $239,9003 bd2 ba1.3k sqft2431 Park Crst, Mexico, MO 65265For SaleMLS ID #436140, BETTY JO SYDENSTRICKER, REMAX On The Move. CBORMLS
- $199,0003 bd2 ba1.5k sqft1328 Onie St, Mexico, MO 65265For SaleMLS ID #10073621, Tanner Myers. JCMLS
- $245,0003 bd2 ba1.3k sqft511 N 3rd St, Wellsville, MO 63384For SaleMLS ID #11866617, Marty Canterbury, NETTWORK GLOBAL LLC. My State MLS
- $310,0002 bd2 ba1.2k sqft38753 Audrain Rd #564, Vandalia, MO 63382For SaleMLS ID #26040776, Veronica L Henderson, Coldwell Banker Realty - Gundaker. MARIS
- $199,9003 bd2 ba1k sqft22452 Audrain Rd #326, Mexico, MO 65265For SaleMLS ID #435796, Mark Rogers, Iron Gate Real Estate. CBORMLS
- $254,9003 bd2 ba1.5k sqft1405 Dorcas St, Mexico, MO 65265For SaleMLS ID #435604, Marissa Diane Lightsey, Century 21 Peak, Marking & Associates. CBORMLS
- $299,0002 bd2 ba1.6k sqft74 Block Ln, Montgomery City, MO 63361For SaleMLS ID #26039881, Matt S Milner, Milner Agency. MARIS
- $215,0003 bd1 ba845 sqft42125 Cedar Crest Pl, Perry, MO 63462For SaleMLS ID #3587884, Brook Cunningham, eXp Realty LLC (LOBR). LOBR
- $215,0003 bd3 ba1.7k sqft1512 Pinelawn Ct, Mexico, MO 65265For SaleMLS ID #435875, BETTY JO SYDENSTRICKER, REMAX On The Move. CBORMLS
- $224,5005 bd2 ba1.8k sqft518 Woodlawn St, Mexico, MO 65265For SaleMLS ID #132232, Joy Keith. Heart Of Missouri BOR
- $185,0003 bd1 ba1.6k sqft19824 Audrain Rd #388, Mexico, MO 65265For SaleMLS ID #435287, Travis Wyrick, CoMo Realty. CBORMLS
- $285,0002 bd2 ba1.8k sqft1 Oak Ln, Mexico, MO 65265For SaleMLS ID #435719, Mitzi McLaren, The Heartland. CBORMLS
- $225,0003 bd2 ba1.5k sqft300 Redbud Rd, Vandalia, MO 63382For SaleMLS ID #433220, Roberto M. Quiros, Iron Gate Real Estate. CBORMLS
- $199,5003 bd2 ba1.9k sqft1205 Pollock Rd, Mexico, MO 65265For SaleMLS ID #435570, Gerri Lei Umfleet, Century 21 Community. CBORMLS
- $235,0003 bd2 ba1.4k sqft2617 Cardinal St, Mexico, MO 65265For SaleMLS ID #433589, CARY F SMITH, Weichert, Realtors - House of Brokers. CBORMLS
