** Back on market due to no fault of seller ** This charming 100-year-old historic home blends period character with contemporary upgrades across more than 2,000 square feet. The spacious 3-bedroom, 2.5-bath layout preserves original architectural details while flowing into thoughtfully updated spaces. Currently being remodeled, the home already features high-end finishes in completed areas that enhance both style and function. New insulation and mostly all new windows improve energy efficiency and comfort throughout the house. Robust steel exterior doors add modern security and a clean aesthetic. The heart of the renovation is a brand-new kitchen with custom cabinetry and premium fixtures, ready for both everyday living and entertaining. Generous room sizes and original charm remain intact, offering a balance of historic warmth and modern convenience. Outside, an amazing wrap-around porch and covered deck provide private, sheltered outdoor living and multiple spots for relaxation. This property presents a rare opportunity to own a meticulously updated historic home with thoughtful improvements and enduring curb appeal.
Active
Listed by: Compass Realty Group • Ryan J Farber • 636-439-7243
Price cut: $9K (9/26)
$149,900
201 Main St, Laddonia, MO 63352
3beds
2,061sqft
Single Family Residence
Built in 1920
0.31 Acres Lot
$-- Zestimate®
$73/sqft
$-- HOA
What's special
- 123 days
- 516
- 47
Zillow last checked:
Listing updated:
Listed by:
Ryan J Farber 636-439-7243,
Compass Realty Group,
Andrew N Scanlan 314-941-9672,
Compass Realty Group
Source: MARIS,MLS#: 26024365 Originating MLS: St. Louis Association of REALTORS
Originating MLS: St. Louis Association of REALTORSFacts & features
Interior
Bedrooms & bathrooms
- Bedrooms: 3
- Bathrooms: 3
- Full bathrooms: 2
- 1/2 bathrooms: 1
- Main level bathrooms: 1
Bedroom
- Features: Floor Covering: Wood
- Level: Second
Bedroom 2
- Features: Floor Covering: Wood
- Level: Second
Bedroom 3
- Features: Floor Covering: Wood
- Level: Second
Bathroom
- Features: Floor Covering: Ceramic Tile
- Level: First
Bathroom 2
- Features: Floor Covering: Ceramic Tile
- Level: Second
Bathroom 3
- Features: Floor Covering: Ceramic Tile
- Level: Second
Family room
- Features: Floor Covering: Wood
- Level: First
Kitchen
- Features: Floor Covering: Ceramic Tile, Wood
- Level: First
Laundry
- Features: Floor Covering: Wood
- Level: Second
Living room
- Features: Floor Covering: Wood
- Level: First
Heating
- Natural Gas
Cooling
- Ductless, Wall/Window Unit(s)
Appliances
- Included: ENERGY STAR Qualified Dishwasher, ENERGY STAR Qualified Dryer, Built-In Gas Range, ENERGY STAR Qualified Refrigerator, ENERGY STAR Qualified Washer, Water Heater
Features
- Flooring: Marble, Wood
- Basement: Cellar,Full,Sump Pump,Unfinished
- Has fireplace: No
Interior area
- Total structure area: 2,061
- Total interior livable area: 2,061 sqft
- Finished area above ground: 2,061
- Finished area below ground: 0
Property
Features
- Levels: Two
- Patio & porch: Covered, Deck, Front Porch, Other, Patio, Porch, Side Porch, Wrap Around
- Exterior features: Balcony
- Fencing: None
Lot
- Size: 0.31 Acres
- Features: Back Yard, Corner Lot, Front Yard, Level
Details
- Parcel number: 127354003001
- Special conditions: Listing As Is,Standard
Construction
Type & style
- Home type: SingleFamily
- Architectural style: Historic
- Property subtype: Single Family Residence
Materials
- Block, Brick, Cement Siding, Foam Insulation, Lap Siding, Masonite, Other, Stone
- Foundation: Block, Brick/Mortar, Combination, Stone
Condition
- Year built: 1920
Utilities & green energy
- Electric: 220 Volts
- Sewer: Public Sewer
- Water: Public
- Utilities for property: Electricity Connected, Natural Gas Connected, Sewer Connected, Water Connected
Community & HOA
Community
- Subdivision: Smith Add
HOA
- Has HOA: No
Location
- Region: Laddonia
Financial & listing details
- Price per square foot: $73/sqft
- Tax assessed value: $30,798
- Annual tax amount: $476
- Date on market: 4/26/2026
- Cumulative days on market: 123 days
- Listing terms: Cash,Other,Private
- Electric utility on property: Yes
Estimated market value
Not available
Estimated sales range
Not available
$1,547/mo
Price history
| Date | Event | Price |
|---|---|---|
| 9/26/2026 | Price change | $149,900-5.7%$73/sqft |
Source:  MARIS #26024365 Report a problem MARIS #26024365 Report a problem | ||
| 7/3/2026 | Price change | $158,900-3.6%$77/sqft |
Source: MARIS #26024365 Report a problem | ||
| 6/26/2026 | Listed for sale | $164,900$80/sqft |
Source: MARIS #26024365 Report a problem | ||
| 5/6/2026 | Pending sale | $164,900$80/sqft |
Source: MARIS #26024365 Report a problem | ||
| 4/26/2026 | Listed for sale | $164,900$80/sqft |
Source: MARIS #26024365 Report a problem | ||
Public tax history
| Year | Property taxes | Tax assessment |
|---|---|---|
| 2025 | $476 +2.3% | $5,850 +2.3% |
| 2024 | $466 +0.4% | $5,720 |
| 2023 | $463 +2.9% | $5,720 |
| 2022 | $450 +0.3% | $5,720 |
| 2021 | $449 -1% | $5,720 |
| 2020 | $454 +1.7% | $5,720 |
| 2019 | $446 +0.5% | $5,720 |
| 2018 | $444 | $5,720 |
| 2017 | -- | -- |
| 2012 | $444 | $5,720 |
| 2011 | -- | $5,720 |
Find assessor info on the county website
Monthly payment
Est. payment
Payment breakdown
Explore the cost of this home by adjusting the details. Changes won't be saved.Climate risks
Neighborhood: 63352
Nearby schools
Schools provided by the listing agent
- Elementary: Community Elem.
- Middle: Community High
- High: Community High
Source: MARIS. This data may not be complete. We recommend contacting the local school district to confirm school assignments for this home.

Similar homes
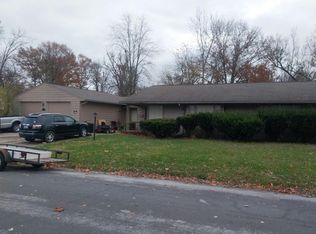
- $150,0003 bd2 ba1k sqft208 E 4th St, Laddonia, MO 63352For Sale
 MLS ID #132405, Ava Nicole Beasley. Heart Of Missouri BOR
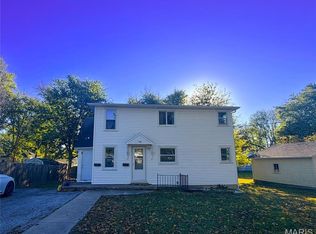
 - $--4 bd1 ba2.2k sqft11 Terrace Cir, Mexico, MO 65265Auction
 Auction.com 2
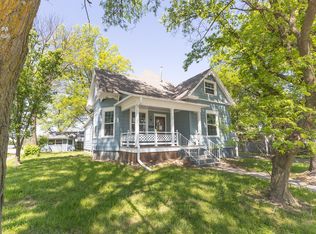
 - $169,0004 bd2 ba1.5k sqft720 S Clark St, Mexico, MO 65265For Sale
 MLS ID #26066731, Anna Willingham, Missouri Real Estate. MARIS
 - $140,8003 bd2 ba1.6k sqft221 S Kentucky St, Mexico, MO 65265For Sale
 MLS ID #436845, Gregory D McCluskey, Century 21 McKeown & Associates, Inc.. MMBOR
 - $149,5002 bd1 ba1.1k sqft409 E Salling St, Perry, MO 63462For SaleMLS ID #26055954, Michele L Keil, Salt River Realty Co.. MARIS
- $149,9003 bd1 ba1k sqft915 S Muldrow St, Mexico, MO 65265For SaleMLS ID #26052822, Angela Dawson, Pinnacle Real Estate. MARIS
- $140,0003 bd2 ba1.2k sqft19787 Highway M, Curryville, MO 63339For SaleMLS ID #26048484, Ally D Cross, Christal Property Group, LLC. MARIS
