Solid older home with larger rooms, 3 bedrooms on main level and potential for 3 more upstairs. Dining room has window seat. Lots of wood cabinets in kitchen. range and refrigerator convey. Full unfinished basement Double garage. Shared driveway. So much potential here just need some updates.
For sale
$190,000
414 N Western St, Mexico, MO 65265
5beds
2,989sqft
Single Family Residence
Built in 1920
8,276 Square Feet Lot
$187,500 Zestimate®
$64/sqft
$-- HOA
What's special
Double garageShared drivewayRange and refrigerator conveyLarger rooms
- 3 days
- 99
- 4
Likely to sell faster than
Zillow last checked:
Listing updated:
Listed by:
Donna Peak 573-581-1363,
Century 21 Peak, Marking & Associates 573-581-1363
Source: MMBOR,MLS#: 437740
Facts & features
Interior
Bedrooms & bathrooms
- Bedrooms: 5
- Bathrooms: 1
- Full bathrooms: 1
Bedroom
- Level: Main
- Area: 140.7
- Dimensions: 13.4 x 10.5
Bedroom 2
- Level: Main
- Area: 121
- Dimensions: 11 x 11
Bedroom 3
- Level: Main
- Area: 129.2
- Dimensions: 13.6 x 9.5
Bedroom 4
- Level: Upper
- Area: 134.4
- Dimensions: 16 x 8.4
Bedroom 5
- Level: Upper
- Area: 226.2
- Dimensions: 17.4 x 13
Full bathroom
- Level: Main
Bonus room
- Level: Upper
- Area: 101.7
- Dimensions: 11.3 x 9
Dining room
- Level: Main
- Area: 215.45
- Dimensions: 15.5 x 13.9
Kitchen
- Level: Main
- Area: 120.25
- Dimensions: 13.2 x 9.11
Living room
- Level: Main
- Area: 155.44
- Dimensions: 13.4 x 11.6
Heating
- Forced Air, Natural Gas
Cooling
- Window Unit(s)
Appliances
- Included: Refrigerator, Disposal
Features
- Eat-in Kitchen, Formal Dining, Wood Cabinets
- Flooring: Carpet, Laminate, Vinyl
- Has basement: Yes
- Has fireplace: No
Interior area
- Total structure area: 2,989
- Total interior livable area: 2,989 sqft
- Finished area below ground: 1,266
Property
Parking
- Total spaces: 2
- Parking features: Detached, Gravel
- Garage spaces: 2
Features
- Patio & porch: Front Porch
Lot
- Size: 8,276 Square Feet
- Dimensions: 63 x 132
Details
- Parcel number: 197261019005
- Zoning description: R-S Single Family Residential
Construction
Type & style
- Home type: SingleFamily
- Property subtype: Single Family Residence
Materials
- Foundation: Concrete Perimeter
Condition
- Year built: 1920
Utilities & green energy
- Utilities for property: Trash-City
Community & HOA
Community
- Subdivision: Mexico
HOA
- Has HOA: No
Location
- Region: Mexico
Financial & listing details
- Price per square foot: $64/sqft
- Tax assessed value: $28,560
- Annual tax amount: $374
- Date on market: 10/2/2026
Estimated market value
$187,500
$178,000 - $197,000
$1,010/mo
Price history
| Date | Event | Price |
|---|---|---|
| 10/2/2026 | Listed for sale | $190,000$64/sqft |
Source:  MMBOR #437740 Report a problem MMBOR #437740 Report a problem | ||
Public tax history
| Year | Property taxes | Tax assessment |
|---|---|---|
| 2025 | $374 +0.4% | $5,430 |
| 2024 | $373 +0.1% | $5,430 |
| 2023 | $373 +2.2% | $5,430 |
| 2022 | $365 +1.3% | $5,430 |
| 2021 | $360 -0.8% | $5,430 |
| 2020 | $363 +2.1% | $5,430 |
| 2019 | $355 +0.7% | $5,430 |
| 2018 | $353 | $5,430 |
| 2017 | -- | -- |
| 2012 | $353 | $5,430 |
| 2011 | -- | $5,430 |
Find assessor info on the county website
Monthly payment
Est. payment
Payment breakdown
Explore the cost of this home by adjusting the details. Changes won't be saved.Climate risks
Neighborhood: 65265
Nearby schools
Schools provided by the listing agent
- Elementary: Hawthorne
- Middle: Mexico
- High: Mexico
Source: MMBOR. This data may not be complete. We recommend contacting the local school district to confirm school assignments for this home.
Similar homes
- $179,5004 bd2 ba2.1k sqft709 S Clark St, Mexico, MO 65265For Sale
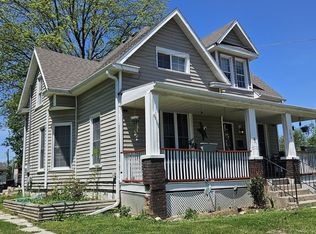 MLS ID #434585, Donna Peak, Century 21 Peak, Marking & Associates. MMBOR
 - $195,9003 bd2 ba1.7k sqft716 W Love St, Mexico, MO 65265For Sale
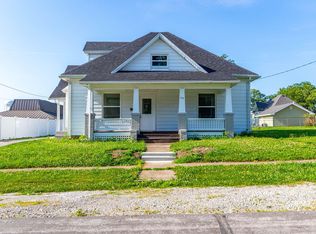 MLS ID #132443, Daniel Lightsey. Heart Of Missouri BOR
 - $180,0005 bd3 ba3.8k sqft1514 Arcadia St, Mexico, MO 65265For Sale
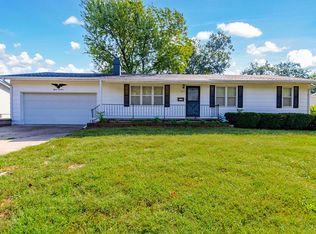 MLS ID #436540, Marissa Diane Lightsey, Century 21 Peak, Marking & Associates. MMBOR
 - $167,9004 bd3 ba2.1k sqft803 E Jackson St, Mexico, MO 65265For Sale
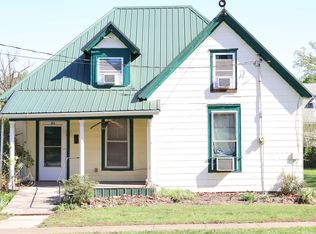 MLS ID #433879, Nick Balser, Lifetime Realty Group LLC. MMBOR
 - $149,9003 bd3 ba2k sqft201 Main St, Laddonia, MO 63352For Sale
 MLS ID #26024365, Ryan J Farber, Compass Realty Group. MARIS
