Full of character and charm, this Arts and Crafts-style home offers timeless appeal with inviting spaces throughout. Step inside to find beautiful hardwood floors, a cozy living room fireplace, and three spacious bedrooms, including a primary bedroom with a convenient ensuite half bath. The huge kitchen provides plenty of room for cooking and gathering and comes equipped with a refrigerator, dishwasher, range, and microwave. A dedicated laundry room adds everyday convenience, while the welcoming front porch is the perfect spot to relax and enjoy the neighborhood. Ideally located close to Downtown Savannah, this home offers convenient access to the city’s dining, shopping, entertainment, and historic charm. With its classic architectural style, warm interior details, and comfortable floor plan, 1923 Harrison Street is a charming Savannah home ready to welcome its next owner. Schedule your private showing today!
For sale
$248,500
1923 Harrison Street, Savannah, GA 31404
3beds
1,222sqft
Single Family Residence
Built in 1930
6,011 Square Feet Lot
$-- Zestimate®
$203/sqft
$-- HOA
What's special
Beautiful hardwood floorsComfortable floor planThree spacious bedroomsInviting spaces throughoutWarm interior details
- 12 days
- 251
- 39
Zillow last checked:
Listing updated:
Listed by:
Martha P. Swindelle 912-308-4470,
Savannah Realty
Source: Hive MLS,MLS#: SA363026 Originating MLS: Savannah Multi-List Corporation
Originating MLS: Savannah Multi-List CorporationFacts & features
Interior
Bedrooms & bathrooms
- Bedrooms: 3
- Bathrooms: 2
- Full bathrooms: 1
- 1/2 bathrooms: 1
Dining room
- Dimensions: 0 x 0
Living room
- Dimensions: 0 x 0
Heating
- Central, Electric
Cooling
- Central Air, Electric
Appliances
- Included: Dishwasher, Electric Water Heater, Microwave, Oven, Range, Refrigerator
- Laundry: Laundry Room, Washer Hookup, Dryer Hookup
Features
- Ceiling Fan(s), Pull Down Attic Stairs, Vanity
- Attic: Pull Down Stairs
- Has fireplace: Yes
- Fireplace features: Living Room, Masonry
Interior area
- Total interior livable area: 1,222 sqft
Video & virtual tour
Property
Parking
- Parking features: Off Street, On Street
- Has uncovered spaces: Yes
Features
- Patio & porch: Front Porch
- Has view: Yes
- View description: Panoramic
Lot
- Size: 6,011 Square Feet
Details
- Additional structures: Storage
- Parcel number: 2003604014
- Special conditions: Standard
Construction
Type & style
- Home type: SingleFamily
- Architectural style: Bungalow
- Property subtype: Single Family Residence
Materials
- Frame
- Foundation: Raised
Condition
- Year built: 1930
Utilities & green energy
- Sewer: Public Sewer
- Water: Public
Community & HOA
Community
- Subdivision: East Liberty Heights
HOA
- Has HOA: No
Location
- Region: Savannah
Financial & listing details
- Price per square foot: $203/sqft
- Tax assessed value: $165,000
- Annual tax amount: $1,883
- Date on market: 8/19/2026
- Cumulative days on market: 12 days
- Listing agreement: Exclusive Right To Sell
- Listing terms: Cash,Conventional,1031 Exchange,FHA,VA Loan
- Inclusions: Ceiling Fans, Refrigerator
- Ownership type: Investor
Estimated market value
Not available
Estimated sales range
Not available
Not available
Price history
| Date | Event | Price |
|---|---|---|
| 8/19/2026 | Listed for sale | $248,500$203/sqft |
Source:  Hive MLS #SA363026 Report a problem Hive MLS #SA363026 Report a problem | ||
Public tax history
| Year | Property taxes | Tax assessment |
|---|---|---|
| 2025 | $1,900 | $66,000 -19% |
| 2024 | -- | $81,440 |
Find assessor info on the county website
Monthly payment
Est. payment
Payment breakdown
Explore the cost of this home by adjusting the details. Changes won't be saved.Climate risks
Neighborhood: Twickenham

Similar homes
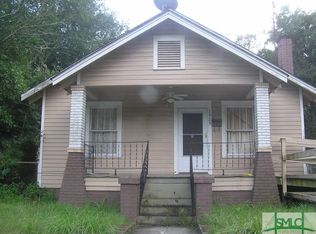
- $239,0003 bd2 ba1.2k sqft2123 Utah Street, Savannah, GA 31404For Sale
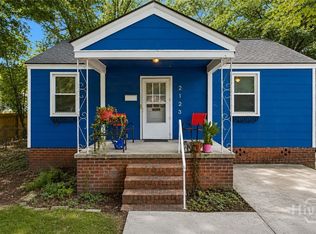
 MLS ID #SA361185, Sheri L. Brown Hall, Keller Williams Coastal Area P. Hive MLS
 - $270,0003 bd2 ba1.7k sqft2403 Florida Avenue, Savannah, GA 31404For Sale
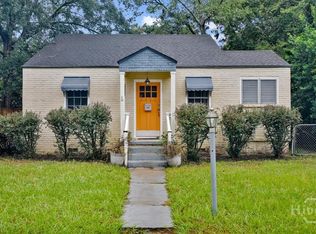 MLS ID #SA365942, Brandi L. Holman, Fox Hollow Realty. Hive MLS
 - $240,0003 bd1 ba1.3k sqft2031 Utah Street, Savannah, GA 31404For Sale
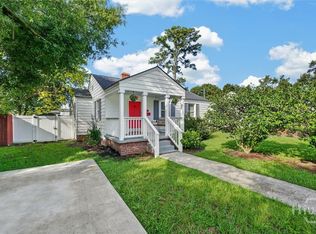 MLS ID #SA362523, Nicole A. Moore, Real Broker, LLC. Hive MLS
 - $240,0003 bd1 ba1.6k sqft2202 E 41ST Street, Savannah, GA 31404For Sale
 MLS ID #SA365931, TAN VO, Real Broker, LLC. Hive MLS
 - $239,9003 bd1 ba830 sqft2317 New York Avenue, Savannah, GA 31404For SaleMLS ID #SA365462, Gianetta M. Wilson, Keller Williams Coastal Area P. Hive MLS
- $260,0003 bd2 ba1k sqft325 Forrest Ave, Savannah, GA 31404Active Under Contract
 MLS ID #10770954, Asia Tinsley, eXp Realty. GAMLS
 - $235,0003 bd1 ba828 sqft2102 Auburn Street, Savannah, GA 31404For SaleMLS ID #SA362318, Susan H. Ayers, Clickit Realty. Hive MLS
- $249,0003 bd2 ba1.3k sqft1137 E Gwinnett Street, Savannah, GA 31404For SaleMLS ID #SA361617, Charity A. Daniels, Keller Williams Coastal Area P. Hive MLS
- $214,0003 bd2 ba1.2k sqft2010 Bolling Street, Savannah, GA 31404For SaleMLS ID #SA363069, Martha P. Swindelle, Savannah Realty. Hive MLS
- $249,0002 bd1 ba1k sqft2008 New Mexico Street, Savannah, GA 31404For SaleMLS ID #SA351447, Cheryl G. Klein, Re/Max Savannah. Hive MLS
- $225,0003 bd2 ba1.1k sqft1840 Greenville Street, Savannah, GA 31404For SaleMLS ID #SA363261, Berthenia M. Brown, Keller Williams Coastal Area P. Hive MLS
- $250,0003 bd1 ba1.5k sqft1210 E 40th Street, Savannah, GA 31404For SaleMLS ID #SA361688, Brittany L. Walker, Scott Realty Professionals. Hive MLS
- $249,9003 bd1 ba1.2k sqft2218 Hanson Street, Savannah, GA 31404For SaleMLS ID #SA356932, Christina L. McIntosh, McIntosh Realty Team LLC. Hive MLS
- $255,0003 bd1 ba1.1k sqft325 Bunting Drive, Savannah, GA 31404For SaleMLS ID #SA361494, Jessica M. Ramirez Lopez, eXp Realty LLC. Hive MLS
- $275,0003 bd2 ba1.1k sqft3004 Young Avenue, Savannah, GA 31404For SaleMLS ID #SA364735, Sandy McCloud, Century 21 Results. Hive MLS
- $229,9003 bd1 ba1.1k sqft1710 E 41st Street, Savannah, GA 31404For SaleMLS ID #SA364807, Sharleen Ryan, Salt Marsh Realty LLC. Hive MLS
- $254,9902 bd1 ba930 sqft201 Lawton Avenue, Savannah, GA 31404For SaleMLS ID #SA360917, Claudia M. Chueca-Ramos, Realty One Group Inclusion. Hive MLS
- $209,0003 bd2 ba1.2k sqft1506 E 33rd Street, Savannah, GA 31404For SaleMLS ID #SA364509, Ralph M. Harvey III, List with Freedom. Hive MLS
