Don't miss this stunning corner lot home in the highly desirable Sierra Ranch community! From the moment you arrive, you'll be captivated by the lush landscaping and charming front porch. Inside, the thoughtfully designed layout features spacious living and dining areas, neutral designer tones, elegant tile flooring in high-traffic areas, and plush carpeting in all the right places. The inviting family room is perfect for relaxing, while the sunny breakfast nook creates the ideal spot to start your day. The beautifully appointed kitchen offers abundant oak cabinetry, a stylish tile backsplash, expansive counter space, built-in appliances, and a large center island perfect for entertaining. Retreat to the private owner's suite, complete with direct patio access and a spa-like ensuite bath. A flexible den with a built-in Murphy bed makes an excellent guest space or home office. Step outside to your own backyard paradise featuring multiple seating areas, an outdoor fireplace, built-in grill, and a sparkling pool designed for year-round enjoyment. This exceptional home truly has it all!
For sale
Price cut: $39.9K (9/10)
$450,000
1923 S NOBLE Street, Mesa, AZ 85209
3beds
1,630sqft
Single Family Residence
Built in 1998
7,457 Square Feet Lot
$-- Zestimate®
$276/sqft
$102/mo HOA
What's special
Outdoor fireplaceLush landscapingCorner lotDirect patio accessSunny breakfast nookExpansive counter spaceStylish tile backsplash
- 137 days
- 382
- 32
Zillow last checked:
Listing updated:
Listed by:
Rodica Bartels 602-448-5228,
Century 21 Northwest,
John Crow 623-556-6170,
Century 21 Northwest
Source: ARMLS,MLS#: 7035934
Facts & features
Interior
Bedrooms & bathrooms
- Bedrooms: 3
- Bathrooms: 2
- Full bathrooms: 2
Heating
- Electric
Cooling
- Central Air, Ceiling Fan(s)
Appliances
- Included: Built-in Microwave, Dishwasher, Disposal, Electric Range
- Laundry: Inside
Features
- Non-laminate Counter, High Speed Internet, Double Vanity, No Interior Steps, Kitchen Island, Pantry, Full Bth Master Bdrm, Separate Shwr & Tub
- Flooring: Carpet, Tile
- Windows: Skylight(s), Solar Screens, Double Pane Windows
- Has basement: No
- Has fireplace: No
Interior area
- Total structure area: 1,630
- Total interior livable area: 1,630 sqft
Property
Parking
- Total spaces: 2
- Parking features: Direct Access
- Garage spaces: 2
Features
- Stories: 1
- Patio & porch: Covered, Patio
- Exterior features: Built-in Barbecue
- Has private pool: Yes
- Pool features: Outdoor Pool, Play Pool
- Spa features: None
- Fencing: Block
- Has view: Yes
- View description: Mountain(s)
Lot
- Size: 7,457 Square Feet
- Features: Corner Lot, Desert Back, Desert Front, Gravel/Stone Front, Gravel/Stone Back
Details
- Parcel number: 22080818
Construction
Type & style
- Home type: SingleFamily
- Architectural style: Ranch
- Property subtype: Single Family Residence
Materials
- Stucco, Wood Frame, Painted
- Roof: Tile
Condition
- Year built: 1998
Details
- Builder name: Beazer
Utilities & green energy
- Sewer: Public Sewer
Community & HOA
Community
- Features: Pool, Community Spa, Community Spa Htd, Biking/Walking Path
- Security: Security System Owned
- Subdivision: SIERRA RANCH 2
HOA
- Has HOA: Yes
- Services included: Maintenance Grounds, Other (See Remarks), Street Maint
- HOA fee: $102 monthly
- HOA name: Sierra Ranch
- HOA phone: 480-941-1077
Location
- Region: Mesa
Financial & listing details
- Price per square foot: $276/sqft
- Tax assessed value: $386,000
- Annual tax amount: $2,064
- Date on market: 6/1/2026
- Cumulative days on market: 137 days
- Listing terms: VA Loan,Cash,Conventional,FHA
- Ownership: Fee Simple
Estimated market value
Not available
Estimated sales range
Not available
Not available
Price history
| Date | Event | Price |
|---|---|---|
| 9/10/2026 | Price change | $450,000-8.1%$276/sqft |
Source:  ARMLS #7035934 Report a problem ARMLS #7035934 Report a problem | ||
| 6/1/2026 | Listed for sale | $489,900+234.4%$301/sqft |
Source: ARMLS #7035934 Report a problem | ||
| 2/26/2001 | Sold | $146,500+7.3%$90/sqft |
Source: ARMLS #1555337 Report a problem | ||
| 12/30/1998 | Sold | $136,478$84/sqft |
Source: Public Record Report a problem | ||
Public tax history
| Year | Property taxes | Tax assessment |
|---|---|---|
| 2025 | $2,052 +0.5% | $38,600 -6% |
| 2024 | $2,042 -0.8% | $41,060 +116.6% |
| 2023 | $2,059 +1.6% | $18,959 -27.1% |
| 2022 | $2,027 +0.1% | $26,000 +6.5% |
| 2021 | $2,026 +7% | $24,410 +8.9% |
| 2020 | $1,893 +4.2% | $22,420 +8.9% |
| 2019 | $1,817 | $20,580 +8.4% |
| 2018 | $1,817 +3.1% | $18,980 +7.1% |
| 2017 | $1,763 +8.4% | $17,730 +3.5% |
| 2016 | $1,626 +2.5% | $17,130 +2.1% |
| 2015 | $1,586 | $16,770 +27.5% |
| 2014 | -- | $13,150 +18.4% |
| 2013 | -- | $11,110 -6.2% |
| 2012 | -- | $11,850 -12.6% |
| 2011 | -- | $13,560 -11.7% |
| 2010 | -- | $15,360 -26.2% |
| 2009 | -- | $20,800 -15.6% |
| 2008 | -- | $24,650 +6.7% |
| 2007 | -- | $23,100 +79.8% |
| 2006 | -- | $12,850 |
| 2005 | -- | $12,850 +0.8% |
| 2004 | -- | $12,750 |
| 2003 | -- | $12,750 +13.3% |
| 2002 | -- | $11,250 |
Find assessor info on the county website
Monthly payment
Est. payment
Payment breakdown
Explore the cost of this home by adjusting the details. Changes won't be saved.Climate risks
Neighborhood: Sierra Ranch
Nearby schools
Schools provided by the listing agent
- Elementary: Stevenson Elementary School
- Middle: Fremont Junior High School
- High: Red Mountain High School
- District: Mesa Unified District
Source: ARMLS. This data may not be complete. We recommend contacting the local school district to confirm school assignments for this home.


Similar homes
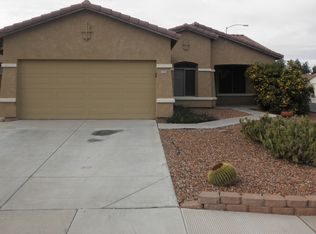
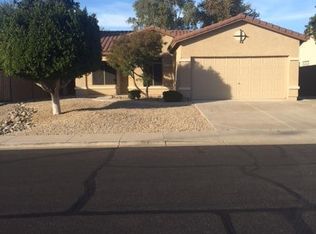
- $455,0004 bd2 ba1.9k sqft2116 S JOPLIN --, Mesa, AZ 85209For Sale
 MLS ID #7039717, Kimberly L Schonhoff, KJ Elite Realty. ARMLS
 - $420,0002 bd2 ba1.6k sqft1909 S TALBOT --, Mesa, AZ 85209For Sale
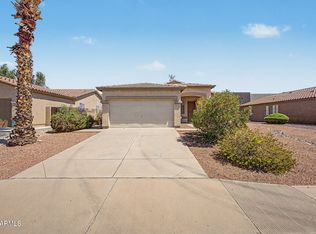 MLS ID #7078449, Christy Hijar, My Home Group Real Estate. ARMLS
 - $--4 bd2 ba1.9k sqft10038 E Los Lagos Vista Ave, Mesa, AZ 85209Auction
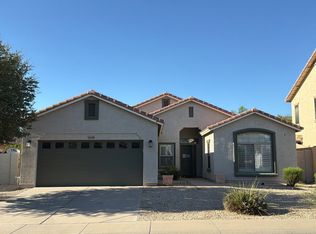 Auction.com 2
 - $419,0003 bd2 ba1.5k sqft10133 E KILAREA Avenue, Mesa, AZ 85209For Sale
 MLS ID #7059647, Bryce A. Henderson, American Allstar Realty. ARMLS
