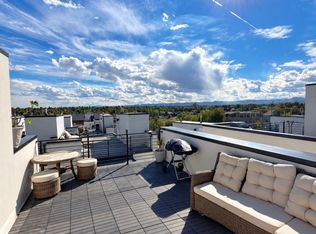
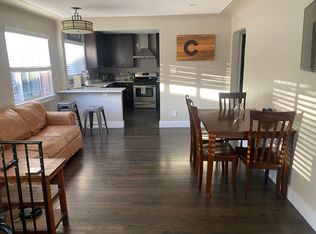
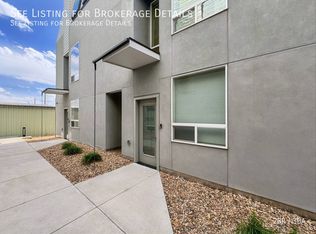
Live in style and comfort in this modern, fully furnished 2-bedroom, 2.5-bathroom home located in Sunnyside, one of Denver's most walkable and sought-after neighborhoods.
This spacious 1,200 sq ft home offers high-end finishes and an open-concept main level filled with natural light. The kitchen features stainless steel appliances, quartz countertops, and plenty of cabinetry perfect for cooking or entertaining.
Each bedroom includes its own private full bathroom, ideal for roommates, guests, or professionals needing a private setup:
* The primary suite includes a double vanity and walk-in shower
* The second bedroom also has a full private bath
* A stylish half-bath is available for guests on the main level
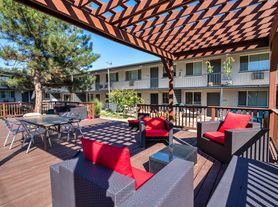
Enjoy the outdoors with a private front porch, complete with AstroTurf perfect for relaxing or accommodating pets. Your dedicated private parking space adds rare convenience in city living.
Location Perks Walkable & Central:
Sunnyside is known for its charm, friendly vibe, and proximity to everything:
Dining & Drinks: Walk to El Jefe, The Wolf's Tailor, Monkey Barrel, Sunny's, and Bacon Social House
Coffee & Craft Breweries: Huckleberry Roasters, Diebolt Brewing, Cherry Bean Coffee
Outdoor Access: Close to Chaffee Park, Rocky Mountain Lake Park, and South Platte River Trail
Grocery & Shops: Safeway, Locovore, Highlands Farmers Market nearby
Details:
* Rent: $2,900
* Lease: Flexible terms available
* Utilities: Tenant pays separately
* Parking: Private off-street spot included
* Pets: All Pets Allowed
Stylish and in one of Denver's most dynamic neighborhoods schedule your showing today and make 1923 W Elk Place Unit 1 your new home.
Owner pays for Garbage and Snow Removal.
Townhouse for rent
Townhouse
Available now
Cats, dogs OK
Air conditioner, central air
In unit laundry
Off street parking
Forced air
What's special
High-end finishesPrivate front porchDedicated private parking spaceQuartz countertopsPlenty of cabinetry
- 5 days |
- -- |
- -- |
Zillow last checked:
Listing updated:
Travel times
Facts & features
Interior
Bedrooms & bathrooms
- Bedrooms: 2
- Bathrooms: 3
- Full bathrooms: 3
Heating
- Forced Air
Cooling
- Air Conditioner, Central Air
Appliances
- Included: Dishwasher, Dryer, Freezer, Microwave Oven, Oven, Refrigerator, Washer
- Laundry: In Unit
Features
- Flooring: Hardwood
- Furnished: Yes
Interior area
- Total interior livable area: 1,154 sqft
Property
Parking
- Parking features: Off Street
- Details: Contact manager
Features
- Patio & porch: Patio
Details
- Parcel number: 0221203040000
Construction
Type & style
- Home type: Townhouse
- Property subtype: Townhouse
Utilities & green energy
- Utilities for property: Garbage
Building
Management
- Pets allowed: Yes
Community & HOA
Location
- Region: Denver
Financial & listing details
- Lease term: 1 Year
Nearby apartments for rent


Price history
| Date | Event | Price |
|---|---|---|
| 11/15/2026 | Listed for rent | $2,900-1.7%$3/sqft |
Source: Zillow Rentals Report a problem | ||
| 11/2/2025 | Listing removed | $2,950$3/sqft |
Source: Zillow Rentals Report a problem | ||
| 10/24/2025 | Price change | $2,950-9.2%$3/sqft |
Source: Zillow Rentals Report a problem | ||
| 10/9/2025 | Listed for rent | $3,250$3/sqft |
Source: Zillow Rentals Report a problem | ||