Hip and cool, this fully renovated mid-century modern showstopper delivers the ultimate indoor-outdoor entertaining lifestyle in the heart of Charlotte, NC. Integrating authentic architectural bones with contemporary updates, this property is a masterclass in effortless, high-design living. Light hardwood floors, open great room, kitchen and dining. Entertain in style with the built in wine fridge bar area. Kitchen features a large center island, 42 inch cabinets and stainless appliances. The primary suite has two generous closets and a large en suite bathroom with a quartz double vanity and large shower with beautiful tile. Hall bathroom includes a tub and architectural tile. A laundry/mudroom leads to the backyard which includes a sleek, carport structure that honors original mid-century lines while offering plenty of sheltered parking and entertaining space. A self-contained, matching detached guest house serves as a hip private suite for visitors, a dedicated home office, or an upscale pool-house vibe. So many possible uses for this space overlooking the dining patio. A private backyard is fenced with garden area and storage room behind the guest house. Close to Midwood and Central Ave restaurants, bars, shops and more.
Closed
Zestimate®
$750,000
1924 Bentley Pl, Charlotte, NC 28205
3beds
2,024sqft
Single Family Residence
Built in 1964
0.27 Acres Lot
$750,000 Zestimate®
$371/sqft
$2,370 Estimated rent
Home value
$750,000
$705,000 - $795,000
$2,370/mo
Zestimate® history
Owner options
List your home for rent
$2,370/mo
Rent Zestimate®
Find your next renter with Zillow Rental Manager. Plus, with online applications, you can quickly screen prospective tenants – for free.
$2,370/mo
Rent Zestimate®
Refinance and save
$4,464/mo
Est. payment
Refinancing to a lower rate could help reduce your monthly payments and save thousands over the life of the loan.
$4,464/mo
Est. payment
Explore your selling options
Work with a Zillow partner agent
Leverage their expertise and Zillow's premium Showcase listings to get your home seen by more buyers.
Get startedList with your own agent
Get your home in front of millions of buyers by listing it on Zillow.
Learn how to do itSell it yourself
Take full control of how buyers see your home on Zillow by listing For Sale by Owner (FSBO).
List your homeWhat's special
Zillow last checked:
Listing updated:
Listed by:
Sherrie Andrews sandrews@helenadamsrealty.com,
Helen Adams Realty
Bought with:
Brandy Rheinschmidt
Nestlewood Realty, LLC
Source: Canopy MLS as distributed by MLS GRID,MLS#: 4394829
Facts & features
Interior
Bedrooms & bathrooms
- Bedrooms: 3
- Bathrooms: 3
- Full bathrooms: 3
- Main level bedrooms: 3
Primary bedroom
- Features: Ceiling Fan(s), En Suite Bathroom, Walk-In Closet(s)
- Level: Main
Bedroom s
- Features: Ceiling Fan(s)
- Level: Main
Bedroom s
- Features: Ceiling Fan(s)
- Level: Main
Bathroom full
- Level: Main
Bathroom full
- Level: Main
Other
- Features: Breakfast Bar, Built-in Features, Ceiling Fan(s), Open Floorplan
- Level: Main
Dining area
- Features: Open Floorplan
- Level: Main
Great room
- Features: Breakfast Bar, Built-in Features, Open Floorplan
- Level: Main
Kitchen
- Features: Breakfast Bar, Kitchen Island, Open Floorplan
- Level: Main
Heating
- Forced Air
Cooling
- Central Air
Appliances
- Included: Bar Fridge, Dishwasher, Disposal, Electric Range, Microwave, Tankless Water Heater
- Laundry: Mud Room, Laundry Room
Features
- Breakfast Bar, Built-in Features, Kitchen Island, Open Floorplan, Walk-In Closet(s), Total Primary Heated Living Area: 1533
- Flooring: Tile, Wood
- Doors: Insulated Door(s)
- Windows: Insulated Windows
- Has basement: No
- Attic: Pull Down Stairs
Interior area
- Total structure area: 1,533
- Total interior livable area: 2,024 sqft
- Finished area above ground: 1,533
- Finished area below ground: 0
Property
Parking
- Total spaces: 4
- Parking features: Detached Carport, Driveway, Parking Space(s)
- Carport spaces: 2
- Uncovered spaces: 2
Features
- Levels: One
- Stories: 1
- Patio & porch: Front Porch, Patio
- Fencing: Back Yard,Fenced
Lot
- Size: 0.27 Acres
Living quarters
- Secondary living space: 491 sqft
- Secondary features: Exterior Not Connected,Guest House,Separate Entrance,Separate Kitchen Facilities,Separate Living Quarters
Details
- Parcel number: 09514121
- Zoning: N1-B
- Special conditions: Standard
Construction
Type & style
- Home type: SingleFamily
- Property subtype: Single Family Residence
Materials
- Brick Full, Fiber Cement
- Foundation: Crawl Space
Condition
- New construction: No
- Year built: 1964
Utilities & green energy
- Sewer: Public Sewer
- Water: City
Community & HOA
Community
- Subdivision: Country Club Heights
Location
- Region: Charlotte
Financial & listing details
- Price per square foot: $371/sqft
- Tax assessed value: $440,500
- Date on market: 6/18/2026
- Cumulative days on market: 2 days
- Listing terms: Cash,Conventional
- Road surface type: Concrete, Paved
Price history
| Date | Event | Price |
|---|---|---|
| 7/13/2026 | Sold | $750,000+3.4%$371/sqft |
Source:  Canopy MLS as distributed by MLS GRID #4394829 Report a problem Canopy MLS as distributed by MLS GRID #4394829 Report a problem | ||
| 6/18/2026 | Listed for sale | $725,000+60.2%$358/sqft |
Source: Canopy MLS as distributed by MLS GRID #4394829 Report a problem | ||
| 6/21/2024 | Sold | $452,500+7.8%$224/sqft |
Source: Canopy MLS as distributed by MLS GRID #4140971 Report a problem | ||
| 5/17/2024 | Listed for sale | $419,900$207/sqft |
Source: Canopy MLS as distributed by MLS GRID #4140971 Report a problem | ||
Public tax history
| Year | Property taxes | Tax assessment |
|---|---|---|
| 2025 | -- | $440,500 +9.3% |
| 2024 | -- | $403,200 |
| 2023 | -- | $403,200 +41.9% |
| 2022 | -- | $284,200 |
| 2021 | -- | $284,200 |
| 2020 | -- | $284,200 |
| 2019 | $2,834 | $284,200 +89.8% |
| 2018 | -- | $149,700 |
| 2017 | $1,991 | $149,700 |
| 2016 | $1,991 | $149,700 |
| 2015 | $1,991 +0.3% | $149,700 |
| 2014 | $1,985 | -- |
| 2013 | -- | $149,700 -0.1% |
| 2012 | -- | $149,900 |
| 2011 | -- | $149,900 +32.3% |
| 2010 | -- | $113,300 |
| 2009 | -- | $113,300 |
| 2008 | -- | $113,300 |
| 2007 | -- | $113,300 |
| 2006 | -- | $113,300 |
| 2005 | -- | $113,300 |
| 2004 | -- | $113,300 |
| 2003 | -- | $113,300 +34.9% |
| 2002 | -- | $83,980 |
| 2001 | -- | $83,980 |
| 2000 | -- | $83,980 |
Find assessor info on the county website
Neighborhood: Country Club Heights
Nearby homes
- $492,0004 bd2 ba1.6k sqft1916 Bentley Pl, Charlotte, NC 28205Off Market
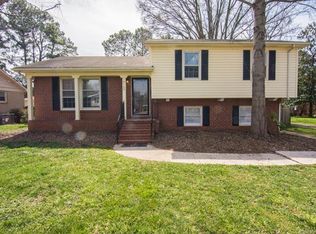
- $443,5003 bd1 ba1.7k sqft2400 Greencrest Dr, Charlotte, NC 28205Off Market
- $453,5003 bd2 ba1.4k sqft1908 Bentley Pl, Charlotte, NC 28205Off Market
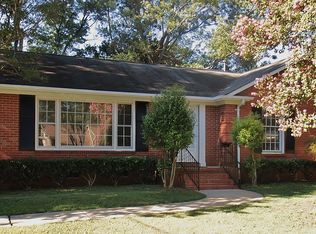
- $442,7003 bd1 ba1.7k sqft1925 Bentley Pl, Charlotte, NC 28205Off Market
- $611,0004 bd3 ba1.7k sqft1933 Bentley Pl, Charlotte, NC 28205Sold
- $445,0003 bd2 ba1.3k sqft1917 Bentley Pl, Charlotte, NC 28205Sold
- $615,0004 bd2 ba1.8k sqft1941 Bentley Pl, Charlotte, NC 28205For Sale
- $621,0003 bd4 ba2.6k sqft2401 Dalesford Dr, Charlotte, NC 28205Off Market
Nearby schools
GreatSchools rating
- 7/10Shamrock Gardens ElementaryGrades: PK-5Distance: 0.8 mi
- 7/10Eastway MiddleGrades: 6-8Distance: 1.1 mi
- 1/10Garinger High SchoolGrades: 9-12Distance: 1.1 mi
Get a cash offer in 3 minutes
Find out how much your home could sell for in as little as 3 minutes with a no-obligation cash offer.
Estimated market value
$750,000
Get a cash offer in 3 minutes
Find out how much your home could sell for in as little as 3 minutes with a no-obligation cash offer.
Estimated market value
$750,000
Nearby cities
Nearby neighborhoods
Nearby zip codes
Other Charlotte Topics
