Welcome to this stunning 3BD/2.5BA townhome nestled on a picturesque, tree-lined cul-de-sac in the heart of Lincoln Park in the highly sought-after Oscar Mayer Elementary School District and Lincoln Park High School District. Flooded with natural light through expansive floor-to-ceiling windows, this home offers a bright and inviting atmosphere. The main level features a spacious living room and a separate dining area complemented by a sleek stainless steel gas fireplace. The beautifully updated kitchen shows stainless steel appliances, stone countertops, a stylish backsplash, and a cozy breakfast nook that opens to a private patio, perfect for grilling, entertaining, or unwinding. The patio also leads you to a lovely, private and landscaped courtyard. On the second level, you'll find two generously sized bedrooms, a washer and dryer, and a modernized bathroom. An office or additional bedroom can easily be added to this floor for a value-adding component. The third floor is dedicated to a luxurious primary suite, complete with a sizeable walk-in closet, a spa-like bathroom featuring a dual vanity, a soaking tub, and a separate shower. Step out onto the private roof deck, surrounded by lush greenery, and enjoy peaceful mornings overlooking charming Maud Street. A private 1-car garage is included, large enough for additional storage. Located just around the corner from Adams Park which has several play structures, a water spray and much more. Enjoy being steps from Lincoln Park's finest amenities; you'll be just a short distance to acclaimed restaurants, parks, Whole Foods, Trader Joe's, public transportation, easy highway access, and the vibrant shopping and dining options along North Avenue and the Armitage/Halsted corridor. This home truly offers the best of Lincoln Park living!
Closed
$1,025,000
1924 N Maud Ave Unit D, Chicago, IL 60614
3beds
--sqft
Townhouse, Single Family Residence
Built in 1989
-- sqft lot
$1,106,700 Zestimate®
$--/sqft
$6,069 Estimated rent
Home value
$1,106,700
$985,000 - $1.24M
$6,069/mo
Zestimate® history
Owner options
List your home for rent
$6,069/mo
Rent Zestimate®
Find your next renter with Zillow Rental Manager. Plus, with online applications, you can quickly screen prospective tenants – for free.
$6,069/mo
Rent Zestimate®
Refinance and save
$6,604/mo
Est. payment
Refinancing to a lower rate could help reduce your monthly payments and save thousands over the life of the loan.
$6,604/mo
Est. payment
Explore your selling options
Work with a Zillow partner agent
Leverage their expertise and Zillow's premium Showcase listings to get your home seen by more buyers.
Get startedList with your own agent
Get your home in front of millions of buyers by listing it on Zillow.
Learn how to do itSell it yourself
Take full control of how buyers see your home on Zillow by listing For Sale by Owner (FSBO).
List your homeWhat's special
Modernized bathroomPrivate roof deckSpa-like bathroomExpansive floor-to-ceiling windowsLush greeneryLuxurious primary suitePrivate patio
Zillow last checked:
Listing updated:
Listed by:
Cynthia Sodolski 773-450-0820,
Compass
Bought with:
Joanne Nemerovski
Compass
Source: MRED as distributed by MLS GRID,MLS#: 12272676
Facts & features
Interior
Bedrooms & bathrooms
- Bedrooms: 3
- Bathrooms: 3
- Full bathrooms: 2
- 1/2 bathrooms: 1
Rooms
- Room types: Balcony/Porch/Lanai, Terrace, Eating Area
Primary bedroom
- Features: Bathroom (Full)
- Level: Third
- Area: 288 Square Feet
- Dimensions: 18X16
Bedroom 2
- Level: Second
- Area: 176 Square Feet
- Dimensions: 16X11
Bedroom 3
- Level: Second
- Area: 204 Square Feet
- Dimensions: 12X17
Balcony porch lanai
- Level: Third
- Area: 180 Square Feet
- Dimensions: 18X10
Dining room
- Level: Main
- Area: 165 Square Feet
- Dimensions: 15X11
Eating area
- Level: Main
- Area: 60 Square Feet
- Dimensions: 12X5
Kitchen
- Features: Kitchen (Eating Area-Breakfast Bar, Eating Area-Table Space)
- Level: Main
- Area: 121 Square Feet
- Dimensions: 11X11
Living room
- Level: Main
- Area: 240 Square Feet
- Dimensions: 16X15
Other
- Level: Main
- Area: 304 Square Feet
- Dimensions: 16X19
Heating
- Natural Gas, Forced Air
Cooling
- Central Air
Appliances
- Included: Range, Microwave, Dishwasher, Refrigerator, Washer, Dryer, Disposal, Stainless Steel Appliance(s)
- Laundry: Upper Level, In Unit, Laundry Closet
Features
- Built-in Features, Walk-In Closet(s)
- Flooring: Hardwood
- Windows: Screens, Skylight(s)
- Basement: None
- Number of fireplaces: 1
- Fireplace features: Gas Starter, Living Room
Interior area
- Total structure area: 0
Property
Parking
- Total spaces: 1
- Parking features: Garage Door Opener, On Site, Garage Owned, Detached, Garage
- Garage spaces: 1
- Has uncovered spaces: Yes
Accessibility
- Accessibility features: No Disability Access
Features
- Patio & porch: Deck, Patio
Details
- Parcel number: 14324010521008
- Special conditions: None
Construction
Type & style
- Home type: Townhouse
- Property subtype: Townhouse, Single Family Residence
Materials
- Brick, Stone, Concrete
Condition
- New construction: No
- Year built: 1989
Utilities & green energy
- Electric: 200+ Amp Service
- Sewer: Public Sewer
- Water: Public
Community & HOA
Community
- Security: Carbon Monoxide Detector(s)
HOA
- Has HOA: Yes
- Amenities included: None
- Services included: Exterior Maintenance, Lawn Care, Scavenger, Snow Removal, Internet
- HOA fee: $571 monthly
Location
- Region: Chicago
Financial & listing details
- Annual tax amount: $10,086
- Date on market: 1/30/2025
- Listing terms: Cash
- Ownership: Condo
Price history
| Date | Event | Price |
|---|---|---|
| 4/4/2025 | Sold | $1,025,000 |
Source:  MRED as distributed by MLS GRID #12272676 Report a problem MRED as distributed by MLS GRID #12272676 Report a problem | ||
| 2/25/2025 | Pending sale | $1,025,000 |
Source: MRED as distributed by MLS GRID #12272676 Report a problem | ||
| 2/2/2025 | Contingent | $1,025,000 |
Source: MRED as distributed by MLS GRID #12272676 Report a problem | ||
| 1/30/2025 | Listed for sale | $1,025,000+28.1% |
Source: MRED as distributed by MLS GRID #12272676 Report a problem | ||
| 8/17/2020 | Listing removed | $799,999 |
Source: Compass #10792906 Report a problem | ||
| 8/17/2020 | Listed for sale | $799,999+6.3% |
Source: Compass #10792906 Report a problem | ||
| 8/14/2020 | Sold | $752,500-5.9% |
Source: MRED as distributed by MLS GRID #10792906 Report a problem | ||
| 8/4/2020 | Pending sale | $799,999 |
Source: Compass #10792906 Report a problem | ||
| 7/23/2020 | Listed for sale | $799,999+11.9% |
Source: Compass #10792906 Report a problem | ||
| 7/13/2017 | Sold | $715,000-4.7% |
Source: Agent Provided Report a problem | ||
| 5/19/2017 | Pending sale | $750,000 |
Source: Coldwell Banker Residential Brokerage - Lincoln Park Plaza #09611847 Report a problem | ||
| 5/1/2017 | Listed for sale | $750,000 |
Source: Coldwell Banker Residential #09611847 Report a problem | ||
Public tax history
Tax history is unavailable.
Neighborhood: Lincoln Park
Nearby homes
- $937,500-- bd-- ba47k sqft1920 N Maud Ave, Chicago, IL 60614Off Market
- $1,210,0003 bd2 ba47k sqft1920 N Maud Ave, Chicago, IL 60614Sold

- $1,210,0003 bd3 ba-- sqft1924 N Maud Ave UNIT E, Chicago, IL 60614Sold
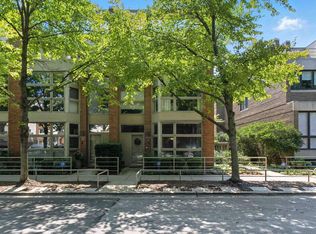
- $1,306,6003 bd3 ba2.3k sqft1924 N Maud Ave UNIT C, Chicago, IL 60614Off Market
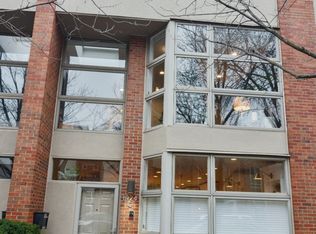
- $1,004,3002 bd2 ba47k sqft1916 N Maud Ave UNIT B, Chicago, IL 60614Off Market
- $1,093,7003 bd3 ba47k sqft1916 N Maud Ave #C, Chicago, IL 60614Off Market
- $913,2002 bd3 ba-- sqft1920 N Maud Ave UNIT B, Chicago, IL 60614Off Market
- $685,0002 bd3 ba-- sqft1920 N Maud Ave #F, Chicago, IL 60614Sold
Nearby schools
GreatSchools rating
- 10/10Mayer Elementary SchoolGrades: PK-8Distance: 0.5 mi
- 7/10Lincoln Park High SchoolGrades: 9-12Distance: 0.5 mi
Schools provided by the listing agent
- Elementary: Oscar Mayer Elementary School
- Middle: Oscar Mayer Elementary School
- High: Lincoln Park High School
- District: 299
Source: MRED as distributed by MLS GRID. This data may not be complete. We recommend contacting the local school district to confirm school assignments for this home.
Get a cash offer in 3 minutes
Find out how much your home could sell for in as little as 3 minutes with a no-obligation cash offer.
Estimated market value
$1,106,700
Get a cash offer in 3 minutes
Find out how much your home could sell for in as little as 3 minutes with a no-obligation cash offer.
Estimated market value
$1,106,700
- Illinois
- Cook County
- Chicago
- 60614
- Lincoln Park
- 1924 N Maud Ave Unit D
Nearby cities
Nearby neighborhoods
Nearby zip codes
Other Chicago Topics
