Skip main navigation
Closed
  • $685,000

    1920 N Maud Ave #F, Chicago, IL 60614

    2beds
    --sqft
    Townhouse, Single Family Residence
    Built in 1989
    -- sqft lot
    $933,400 Zestimate®
    $--/sqft
    $5,010 Estimated rent

    Home value

    $933,400

    $849,000 - $1.04M

    $5,010/mo

    Zestimate® history
    Loading
    Loading...

    Owner options

    List your home for rent

    $5,010/mo

    Rent Zestimate®

    Find your next renter with Zillow Rental Manager. Plus, with online applications, you can quickly screen prospective tenants – for free.

    Learn more

    $5,010/mo

    Rent Zestimate®

    Refinance and save

    $5,293/mo

    Est. payment

    Refinancing to a lower rate could help reduce your monthly payments and save thousands over the life of the loan.

    See today's rates

    $5,293/mo

    Est. payment

    Explore your selling options

    Work with a Zillow partner agent

    Leverage their expertise and Zillow's premium Showcase listings to get your home seen by more buyers.

    Get started

    List with your own agent

    Get your home in front of millions of buyers by listing it on Zillow.

    Learn how to do it

    Sell it yourself

    Take full control of how buyers see your home on Zillow by listing For Sale by Owner (FSBO).

    List your home

    What's special

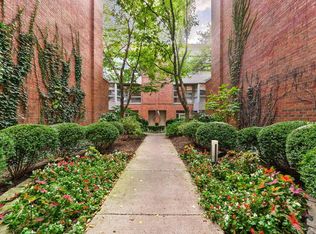
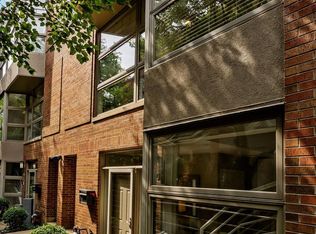
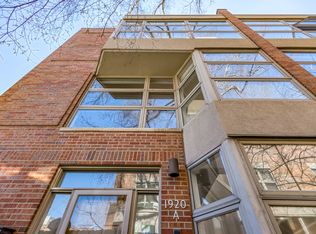
    Welcome to this bright, spacious 2-bedroom, 3-bath, 4-story townhouse nestled in the Ranch Triangle of Lincoln Park. Located on a cul-de-sac, tree-lined Maud Avenue, within a beautifully landscaped, pet-friendly community. This home offers the perfect blend of style, comfort, and convenience. It's designed for modern living with upgrades like new motorized smart blinds and smart light controls. Enjoy the ease of a private, attached garage with extra storage. Step into the newly tiled first-floor foyer, complete with a coat closet. The stairwell, adorned with floor-to-ceiling windows and a skylight, bathes the home with natural light. The second floor boasts an inviting living room with a gas fireplace and Bose surround sound, perfect for relaxing or entertaining. The living area flows seamlessly into the dining room, adjacent to a kitchen featuring brand-new stainless appliances, a wine cooler, and a convenient new stacked washer and dryer. This floor also includes an updated bathroom with a large linen/storage closet. The third floor hosts the expansive primary bedroom with a walk-in closet and a luxurious full bath. The spa-like bathroom features heated tile flooring, a jetted soaking tub, and a dressing vanity. The fourth floor houses the second bedroom with an en-suite bathroom featuring a walk-in shower. This level also includes a newly added wet bar with a quartz countertop, deep sink with glass rinser, and a refrigerator perfect for storing rooftop beverages and grilling supplies. Step outside to the freshly rebuilt roof deck to entertain, sunbathe, or unwind. Situated just steps from gems like Trader Joe's, Whole Foods, FFC Lincoln Park, Steppenwolf Theatre, and Movement Climbing Gym, you'll also enjoy the vibrant Armitage Corridor with its excellent restaurants, bars, and shopping. Inproximity to Oz Park, Adams Playground, or Wiggly Field Dog Park. Commuting is a breeze with easy access to the Brown and Purple Lines (Armitage), the Red Line (North/Clybourn), the 73 Bus, and the UP-N/UP-NW Metra at Clybourn station.

    Zillow last checked:

    Listing updated:

    Listing courtesy of:

    Brett Pechter 847-854-5464,

    @properties Christie's International Real Estate

    Bought with:

    Michael Shin

    Coldwell Banker Realty

    Source: MRED as distributed by MLS GRID,MLS#: 12172620MLS Logo

    Facts & features

    Interior

    Bedrooms & bathrooms
    • Bedrooms: 2
    • Bathrooms: 3
    • Full bathrooms: 3
    Primary bedroom
    • Features: Flooring (Carpet), Window Treatments (Blinds), Bathroom (Full)
    • Level: Third
    • Area: 368 Square Feet
    • Dimensions: 23X16
    Bedroom 2
    • Features: Flooring (Wood Laminate)
    • Level: Fourth
    • Area: 224 Square Feet
    • Dimensions: 16X14
    Dining room
    • Features: Flooring (Hardwood)
    • Level: Second
    • Dimensions: COMBO
    Foyer
    • Level: Main
    • Area: 96 Square Feet
    • Dimensions: 12X08
    Kitchen
    • Features: Kitchen (Eating Area-Breakfast Bar), Flooring (Hardwood)
    • Level: Second
    • Area: 96 Square Feet
    • Dimensions: 12X08
    Laundry
    • Level: Second
    • Area: 12 Square Feet
    • Dimensions: 3X4
    Living room
    • Features: Flooring (Hardwood), Window Treatments (Curtains/Drapes)
    • Level: Second
    • Area: 320 Square Feet
    • Dimensions: 20X16
    Heating
    • Natural Gas, Forced Air
    Cooling
    • Central Air
    Appliances
    • Included: Range, Microwave, Dishwasher, Refrigerator, Washer, Dryer, Disposal, Stainless Steel Appliance(s)
    • Laundry: Washer Hookup, Upper Level, In Unit
    Features
    • Wet Bar, Built-in Features, Walk-In Closet(s)
    • Flooring: Hardwood
    • Windows: Skylight(s)
    • Basement: None
    • Number of fireplaces: 1
    • Fireplace features: Gas Starter, Living Room
    Interior area
    • Total structure area: 0

    Property

    Parking
    • Total spaces: 1
    • Parking features: Off Alley, Garage Door Opener, On Site, Garage Owned, Attached, Garage
    • Attached garage spaces: 1
    • Has uncovered spaces: Yes
    Accessibility
    • Accessibility features: No Disability Access
    Features
    • Patio & porch: Deck
    Details
    • Parcel number: 14324010521015
    • Special conditions: None
    • Other equipment: TV-Cable

    Construction

    Type & style
    • Home type: Townhouse
    • Property subtype: Townhouse, Single Family Residence
    Materials
    • Brick
    • Foundation: Concrete Perimeter
    Condition
    • New construction: No
    • Year built: 1989

    Utilities & green energy

    • Electric: Circuit Breakers
    • Sewer: Public Sewer
    • Water: Lake Michigan

    Community & neighborhood

    Security
    • Security features: Carbon Monoxide Detector(s)
    Location
    • Region: Chicago

    HOA & financial

    HOA
    • Has HOA: Yes
    • HOA fee: $476 monthly
    • Services included: Insurance, Cable TV, Exterior Maintenance, Lawn Care, Scavenger, Snow Removal, Internet

    Other

    Other facts
    • Listing terms: Conventional
    • Ownership: Condo

    Price history

    DateEventPrice
    12/9/2024Sold$685,000+1.5%
    Source: MRED as distributed by MLS GRID #12172620 Report a problem
    10/30/2024Pending sale$675,000
    Source: MRED as distributed by MLS GRID #12172620 Report a problem
    10/8/2024Contingent$675,000
    Source: MRED as distributed by MLS GRID #12172620 Report a problem
    10/3/2024Listed for sale$675,000+2.3%
    Source: MRED as distributed by MLS GRID #12172620 Report a problem
    1/16/2023Sold$660,000-3.6%
    Source: MRED as distributed by MLS GRID #11620505 Report a problem
    12/10/2022Contingent$685,000
    Source: MRED as distributed by MLS GRID #11620505 Report a problem
    10/14/2022Price change$685,000-0.6%
    Source: MRED as distributed by MLS GRID #11620505 Report a problem
    9/22/2022Price change$689,000-5.5%
    Source: MRED as distributed by MLS GRID #11620505 Report a problem
    9/2/2022Listed for sale$729,000
    Source: MRED as distributed by MLS GRID #11620505 Report a problem

    Public tax history

    Tax history is unavailable.

    Neighborhood: Lincoln Park

    Nearby schools

    GreatSchools rating
    Schools provided by the listing agent
    • Elementary: Oscar Mayer Elementary School
    • Middle: Oscar Mayer Elementary School
    • High: Lincoln Park High School
    • District: 299

    Source: MRED as distributed by MLS GRID. This data may not be complete. We recommend contacting the local school district to confirm school assignments for this home.

    Get a cash offer in 3 minutes
    Find out how much your home could sell for in as little as 3 minutes with a no-obligation cash offer.
    Estimated market value
    $933,400
    Get a cash offer in 3 minutes
    Find out how much your home could sell for in as little as 3 minutes with a no-obligation cash offer.
    Estimated market value
    $933,400