Skip main navigation
Closed
  • $940,600

    1920 N Maud Ave Unit B, Chicago, IL 60614

    2beds
    --sqft
    Townhouse, Condominium, Single Family Residence
    Built in 1989
    -- sqft lot
    $940,600 Zestimate®
    $--/sqft
    $5,034 Estimated rent

    Home value

    $940,600

    $809,000 - $1.10M

    $5,034/mo

    Zestimate® history
    Loading
    Loading...

    Owner options

    List your home for rent

    $5,034/mo

    Rent Zestimate®

    Find your next renter with Zillow Rental Manager. Plus, with online applications, you can quickly screen prospective tenants – for free.

    Learn more

    $5,034/mo

    Rent Zestimate®

    Refinance and save

    $5,948/mo

    Est. payment

    Refinancing to a lower rate could help reduce your monthly payments and save thousands over the life of the loan.

    See today's rates

    $5,948/mo

    Est. payment

    Explore your selling options

    Work with a Zillow partner agent

    Leverage their expertise and Zillow's premium Showcase listings to get your home seen by more buyers.

    Get started

    List with your own agent

    Get your home in front of millions of buyers by listing it on Zillow.

    Learn how to do it

    Sell it yourself

    Take full control of how buyers see your home on Zillow by listing For Sale by Owner (FSBO).

    List your home

    What's special

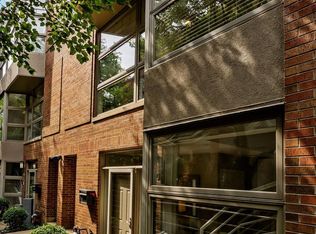
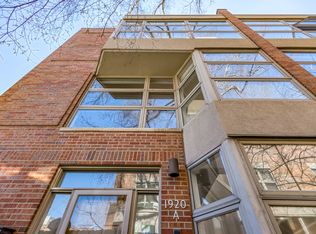
    Absolutely breathtaking Totally renovated 2 bedroom 3 full bath townhome with attached private garage is an Exceptional property with every detail in exquisite taste! A true hidden gem in fantastic Lincoln Park Neighborhood location, this home is tucked away off of the street in a lush well-maintained courtyard community with Solid reserves. This masterfully redesigned sun filled home has it all with a terrific Floorplan featuring Dramatic marble foyer with a 2 story wall of windows, large living space with formal fining featuring Kelly Wearstler designed chandelier, Open kitchen and 2 levels of spacious bedrooms. The floor plan is like your own mini house with attached garage and foyer on ground level, living space and open kitchen and bath on next level, Lavish Skylit Primary bedroom on 3rd level that could easily be converted to 2 bedrooms so see floor plan, and Top Floor 2nd bedroom with 3rd full bath and private roof deck. There are quality, refined finishes throughout including rich Hardwood Floors, Stunning completely opened redesigned white kitchen with quartz countertops and GE Cafe stainless appliances, 3 showpiece bathrooms, Empire Ventless stone tiled fireplace, Huge Skylights, Primary bedroom suite has beautiful porcelain bath featuring double sink, walk in shower with 3 heads, heated floors, separate soaking tub and enormous jaw dropping walk in closet, Farrow and Ball paint, designer wall paper and motorized window treatment! Every level is hard wired for audio and has Cat5 throughout. This property also has a Great Private tree top rooftop deck with terrific City skyline views! Incredible location with Clybourn and Armitage shopping, Starbucks and the El all out your door! Low Assessments include Cable TV, Internet, 2 Tevo Boxes, Snow removal, Landscaping, Lawn care, Common insurance and trash removal! This property is literally perfection.

    This property is off market, which means it's not currently listed for sale or rent on Zillow. This may be different from what's available on other websites or public sources.

    Zillow last checked:

    Listing updated:

    Listed by:

    Jennifer Mills 312-751-0300,

    Jameson Sotheby's Intl Realty

    Bought with:

    Matt Laricy

    Americorp, Ltd

    Source: MRED as distributed by MLS GRID,MLS#: 11046892MLS Logo

    Facts & features

    Interior

    Bedrooms & bathrooms
    • Bedrooms: 2
    • Bathrooms: 3
    • Full bathrooms: 3
    Rooms
    • Room types: Deck, Foyer, Walk In Closet
    Primary bedroom
    • Features: Flooring (Hardwood), Bathroom (Full)
    • Level: Third
    • Area: 336 Square Feet
    • Dimensions: 21X16
    Bedroom 2
    • Features: Flooring (Hardwood)
    • Level: Fourth
    • Area: 210 Square Feet
    • Dimensions: 15X14
    Deck
    • Level: Fourth
    • Area: 208 Square Feet
    • Dimensions: 16X13
    Dining room
    • Features: Flooring (Hardwood)
    • Level: Second
    • Area: 120 Square Feet
    • Dimensions: 15X8
    Foyer
    • Features: Flooring (Stone)
    • Level: Main
    • Area: 50 Square Feet
    • Dimensions: 5X10
    Kitchen
    • Features: Kitchen (Eating Area-Breakfast Bar), Flooring (Hardwood), Window Treatments (Plantation Shutters)
    • Level: Second
    • Area: 108 Square Feet
    • Dimensions: 12X9
    Living room
    • Features: Flooring (Hardwood), Window Treatments (Window Treatments)
    • Level: Second
    • Area: 180 Square Feet
    • Dimensions: 15X12
    Walk in closet
    • Features: Flooring (Hardwood)
    • Level: Third
    • Area: 105 Square Feet
    • Dimensions: 7X15
    Heating
    • Natural Gas, Forced Air
    Cooling
    • Central Air
    Appliances
    • Included: Range, Microwave, Dishwasher, Refrigerator, Washer, Dryer, Disposal, Stainless Steel Appliance(s), Humidifier
    • Laundry: Upper Level, In Unit, Laundry Closet
    Features
    • Storage, Built-in Features, Walk-In Closet(s)
    • Flooring: Hardwood
    • Windows: Screens, Skylight(s)
    • Basement: None
    • Number of fireplaces: 1
    • Fireplace features: Gas Log, Living Room
    Interior area
    • Total structure area: 0

    Property

    Parking
    • Total spaces: 1
    • Parking features: Off Alley, Garage Door Opener, On Site, Garage Owned, Attached, Garage
    • Attached garage spaces: 1
    • Has uncovered spaces: Yes
    Accessibility
    • Accessibility features: No Disability Access
    Features
    • Patio & porch: Deck
    Details
    • Parcel number: 14324010521011
    • Special conditions: List Broker Must Accompany
    • Other equipment: TV-Cable

    Construction

    Type & style
    • Home type: Townhouse
    • Property subtype: Townhouse, Condominium, Single Family Residence
    Materials
    • Brick
    Condition
    • New construction: No
    • Year built: 1989
    • Major remodel year: 2017

    Utilities & green energy

    • Sewer: Public Sewer
    • Water: Lake Michigan
    • Utilities for property: Cable Available

    Community & HOA

    HOA
    • Has HOA: Yes
    • Services included: Parking, Insurance, Cable TV, Exterior Maintenance, Lawn Care, Scavenger, Snow Removal, Internet
    • HOA fee: $412 monthly
    Location
    • Region: Chicago

    Financial & listing details

    • Annual tax amount: $10,383
    • Date on market: 11/13/2021
    • Listing terms: Conventional
    • Ownership: Condo

    Price history

    DateEventPrice
    6/15/2021Sold$789,000-1.4%
    Source: MRED as distributed by MLS GRID #11046892 Report a problem
    6/10/2021Pending sale$799,900
    Source: MRED as distributed by MLS GRID #11046892 Report a problem
    4/12/2021Contingent$799,900
    Source: MRED as distributed by MLS GRID #11046892 Report a problem
    4/8/2021Listed for sale$799,900+56.8%
    Source: MRED as distributed by MLS GRID #11046892 Report a problem
    1/21/2014Sold$510,000
    Source: MRED as distributed by MLS GRID #08451358 Report a problem

    Public tax history

    Tax history is unavailable.

    Neighborhood: Lincoln Park

    Nearby schools

    GreatSchools rating
    Schools provided by the listing agent
    • Elementary: Oscar Mayer Elementary School
    • Middle: Oscar Mayer Elementary School
    • High: Lincoln Park High School
    • District: 299

    Source: MRED as distributed by MLS GRID. This data may not be complete. We recommend contacting the local school district to confirm school assignments for this home.

    Get a cash offer in 3 minutes
    Find out how much your home could sell for in as little as 3 minutes with a no-obligation cash offer.
    Estimated market value
    $940,600
    Get a cash offer in 3 minutes
    Find out how much your home could sell for in as little as 3 minutes with a no-obligation cash offer.
    Estimated market value
    $940,600