Skip main navigation
Closed
  • $810,000

    1920 N Maud Ave Unit D, Chicago, IL 60614

    2beds
    2,000sqft
    Townhouse, Condominium, Single Family Residence
    Built in 1989
    -- sqft lot
    $827,600 Zestimate®
    $405/sqft
    $4,004 Estimated rent

    Home value

    $827,600

    $712,000 - $968,000

    $4,004/mo

    Zestimate® history
    Loading
    Loading...

    Owner options

    List your home for rent

    $4,004/mo

    Rent Zestimate®

    Find your next renter with Zillow Rental Manager. Plus, with online applications, you can quickly screen prospective tenants – for free.

    Learn more

    $4,004/mo

    Rent Zestimate®

    Refinance and save

    $5,226/mo

    Est. payment

    Refinancing to a lower rate could help reduce your monthly payments and save thousands over the life of the loan.

    See today's rates

    $5,226/mo

    Est. payment

    Explore your selling options

    Work with a Zillow partner agent

    Leverage their expertise and Zillow's premium Showcase listings to get your home seen by more buyers.

    Get started

    List with your own agent

    Get your home in front of millions of buyers by listing it on Zillow.

    Learn how to do it

    Sell it yourself

    Take full control of how buyers see your home on Zillow by listing For Sale by Owner (FSBO).

    List your home

    What's special

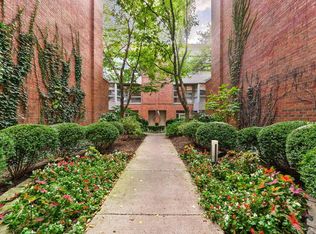
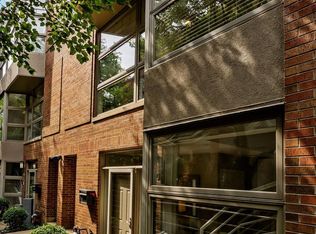
    Set on a quiet, tree-lined cul-de-sac along picturesque Maud Street, this all brick 2 bedroom, 2 bath townhome offers privacy, exceptional natural light, and desirable Lincoln Park living within the highly sought-after Oscar Mayer Elementary and Lincoln Park High school districts. Thoughtfully designed and floaded with sunlight, the home features a dramatic three story sky-lit atrium that creates an open and inviting atmosphere throughout. The entryway welcomes you into a bright foyer with attached garage that leads you upstairs where the space opens seamlessly into an expansive living and dining area anchored by a chic gas fireplace, ideal for everyday living and entertaining alike. The kitchen boasts granite countertops, ample cabinetry, an adjacent full bathroom, extra storage and laundry room for added convenience. The third level is dedicated to a an enormous and tranquil primary suite, featuring a generous walk-in closet and a full bathroom with dual vanities. The top floor hosts a spacious second bedroom with ample closet space and a private deck, perfect for entertaining or savoring peaceful moments outdoors. A private one car attached garage with additional storage completes the home. Located just half block to Adams Park, one of the city's most beloved family friendly parks, and surrounded by the best of Lincoln Park, including top-rated restaurants, boutique shopping, Whole Foods, Trader Joe's, CTA access, and easy highway connections, this home delivers an exceptional blend of comfort, convenience, and location. Bonus features include value add opportunities to add additional bedroom and full bath! Huge amount of square footage in this prime location.

    Zillow last checked:

    Listing updated:

    Listed by:

    Mariah Dell 630-673-7042,

    Compass,

    Mary Anne Divina 773-799-0177,

    Compass

    Bought with:

    Payton Vorreyer

    RE/MAX Premier

    Source: MRED as distributed by MLS GRID,MLS#: 12587096MLS Logo

    Facts & features

    Interior

    Bedrooms & bathrooms
    • Bedrooms: 2
    • Bathrooms: 2
    • Full bathrooms: 2
    Rooms
    • Room types: Foyer, Deck, Walk In Closet
    Primary bedroom
    • Features: Flooring (Carpet), Bathroom (Full)
    • Level: Third
    • Area: 368 Square Feet
    • Dimensions: 23X16
    Bedroom 2
    • Features: Flooring (Carpet)
    • Level: Fourth
    • Area: 252 Square Feet
    • Dimensions: 18X14
    Deck
    • Level: Fourth
    • Area: 273 Square Feet
    • Dimensions: 21X13
    Dining room
    • Features: Flooring (Hardwood)
    • Level: Second
    • Dimensions: COMBO
    Foyer
    • Level: Main
    • Area: 143 Square Feet
    • Dimensions: 13X11
    Kitchen
    • Features: Kitchen (Eating Area-Breakfast Bar), Flooring (Hardwood)
    • Level: Second
    • Area: 96 Square Feet
    • Dimensions: 12X08
    Living room
    • Features: Flooring (Hardwood)
    • Level: Second
    • Area: 420 Square Feet
    • Dimensions: 21X20
    Walk in closet
    • Level: Third
    • Area: 64 Square Feet
    • Dimensions: 8X8
    Heating
    • Natural Gas, Forced Air
    Cooling
    • Central Air
    Appliances
    • Included: Range, Microwave, Dishwasher, Refrigerator, Washer, Dryer
    • Laundry: Washer Hookup
    Features
    • Cathedral Ceiling(s)
    • Flooring: Hardwood
    • Windows: Skylight(s)
    • Basement: None
    • Number of fireplaces: 1
    • Fireplace features: Gas Starter, Living Room
    Interior area
    • Total structure area: 0
    • Total interior livable area: 2,000 sqft

    Property

    Parking
    • Total spaces: 1
    • Parking features: Yes, Garage Owned, Attached, Garage
    • Attached garage spaces: 1
    Accessibility
    • Accessibility features: No Disability Access
    Details
    • Parcel number: 14324010521013
    • Special conditions: None

    Construction

    Type & style
    • Home type: Townhouse
    • Property subtype: Townhouse, Condominium, Single Family Residence
    Materials
    • Brick
    • Foundation: Concrete Perimeter
    Condition
    • New construction: No
    • Year built: 1989

    Utilities & green energy

    • Sewer: Public Sewer
    • Water: Lake Michigan

    Community & HOA

    HOA
    • Has HOA: Yes
    • Services included: Water, Insurance, Cable TV, Exterior Maintenance, Lawn Care, Scavenger, Snow Removal, Internet
    • HOA fee: $458 monthly
    Location
    • Region: Chicago

    Financial & listing details

    • Price per square foot: $405/sqft
    • Annual tax amount: $11,987
    • Date on market: 3/9/2026
    • Listing terms: Conventional
    • Ownership: Condo

    Price history

    DateEventPrice
    5/4/2026Sold$810,000-1.8%$405/sqft
    Source: MRED as distributed by MLS GRID #12587096 Report a problem
    3/17/2026Contingent$825,000$413/sqft
    Source: MRED as distributed by MLS GRID #12587096 Report a problem
    3/9/2026Listed for sale$825,000$413/sqft
    Source: MRED as distributed by MLS GRID #12587096 Report a problem

    Public tax history

    Tax history is unavailable.

    Neighborhood: Lincoln Park

    Nearby schools

    GreatSchools rating
    Schools provided by the listing agent
    • District: 299

    Source: MRED as distributed by MLS GRID. This data may not be complete. We recommend contacting the local school district to confirm school assignments for this home.

    Get a cash offer in 3 minutes
    Find out how much your home could sell for in as little as 3 minutes with a no-obligation cash offer.
    Estimated market value
    $827,600
    Get a cash offer in 3 minutes
    Find out how much your home could sell for in as little as 3 minutes with a no-obligation cash offer.
    Estimated market value
    $827,600