Skip main navigation
Closed
  • $971,100

    1920 N Maud Ave Unit A, Chicago, IL 60614

    2beds
    2,200sqft
    Condominium, Single Family Residence
    Built in 1989
    -- sqft lot
    $971,100 Zestimate®
    $441/sqft
    $5,316 Estimated rent

    Home value

    $971,100

    $816,000 - $1.16M

    $5,316/mo

    Zestimate® history
    Loading
    Loading...

    Owner options

    List your home for rent

    $5,316/mo

    Rent Zestimate®

    Find your next renter with Zillow Rental Manager. Plus, with online applications, you can quickly screen prospective tenants – for free.

    Learn more

    $5,316/mo

    Rent Zestimate®

    Refinance and save

    $6,133/mo

    Est. payment

    Refinancing to a lower rate could help reduce your monthly payments and save thousands over the life of the loan.

    See today's rates

    $6,133/mo

    Est. payment

    Explore your selling options

    Work with a Zillow partner agent

    Leverage their expertise and Zillow's premium Showcase listings to get your home seen by more buyers.

    Get started

    List with your own agent

    Get your home in front of millions of buyers by listing it on Zillow.

    Learn how to do it

    Sell it yourself

    Take full control of how buyers see your home on Zillow by listing For Sale by Owner (FSBO).

    List your home

    What's special

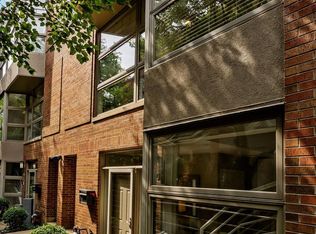
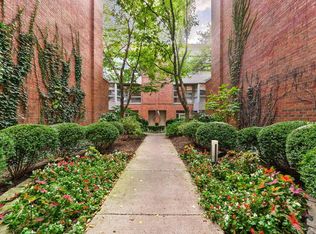
    Stunning and exceptional rarely available large contemporary 2200 sq ft. 2-bed 2-bath END UNIT Lincoln Park townhome located in Oscar Meyer School District. Brand NEW Windows. This beautiful unit is tucked away on a tree-lined street. Walk into your gorgeous atrium with vaulted dramatic height ceilings, large skylight, and up to a sun-soaked, bright and open main level boasting floor-to-ceiling windows and newly remodeled light hardwood floors throughout. Open floor plan for the master bedroom. The newly remodeled kitchen includes granite countertops, customized finished wall to wall 42' cabinets, and stainless steel appliances. The second floor bathroom include a vanity, bathtub/shower, and granite countertop. Every floor includes spectacular LED ACCENT LIGHTING that turns this home into the ultimate ambient chill zone at night. The third level boasts a HUGE primary suite with a large walk-in close and a large bonus sun soaked area ideal for an office or reading nook. This floor can be partitioned to create a third bedroom. The third level master bath includes dual granite countertops, vanities, sinks, custom marble tile, a steam shower and jacuzzi. Another skylight welcomes you up to the fourth level with the perfect space for a second bedroom, second living space, or office with a large walk-in closet that can be turned into a half bath. This fourth floor leads out to an EXPANSIVE PRIVATE DECK with incredible unobstructed skyline and city views. A large tree provides shade during the summer time. ATTACHED is a private one car garage! Extremely desirable location and walkable location to A+ shops, restaurants on Armitage and Clybourn including Trader Joe's, Best Buy, Whole Foods, red, purple, brown line, Metra train, and expressway. A true urban masterpiece!

    This property is off market, which means it's not currently listed for sale or rent on Zillow. This may be different from what's available on other websites or public sources.
    Zillow last checked:

    Listing updated:

    Listed by:

    Ryan Cherney 630-862-5181,

    Circle One Realty

    Bought with:

    Matt Laricy

    Americorp, Ltd

    Source: MRED as distributed by MLS GRID,MLS#: 11469489MLS Logo

    Facts & features

    Interior

    Bedrooms & bathrooms
    • Bedrooms: 2
    • Bathrooms: 2
    • Full bathrooms: 2
    Rooms
    • Room types: Deck, Foyer
    Primary bedroom
    • Features: Flooring (Hardwood), Window Treatments (Blinds), Bathroom (Full)
    • Level: Third
    • Area: 414 Square Feet
    • Dimensions: 18X23
    Bedroom 2
    • Features: Flooring (Hardwood), Window Treatments (Blinds)
    • Level: Fourth
    • Area: 238 Square Feet
    • Dimensions: 17X14
    Deck
    • Features: Flooring (Hardwood)
    • Level: Fourth
    • Area: 294 Square Feet
    • Dimensions: 21X14
    Dining room
    • Features: Flooring (Hardwood), Window Treatments (Shutters)
    • Level: Second
    • Dimensions: COMBO
    Foyer
    • Features: Flooring (Ceramic Tile), Window Treatments (Blinds)
    • Level: Main
    • Area: 132 Square Feet
    • Dimensions: 12X11
    Kitchen
    • Features: Kitchen (Galley), Flooring (Hardwood), Window Treatments (Blinds)
    • Level: Second
    • Area: 126 Square Feet
    • Dimensions: 14X9
    Living room
    • Features: Flooring (Hardwood), Window Treatments (Blinds)
    • Level: Second
    • Area: 320 Square Feet
    • Dimensions: 20X16
    Heating
    • Natural Gas, Electric
    Cooling
    • Central Air
    Appliances
    • Included: Range, Microwave, Dishwasher, Refrigerator, Freezer, Washer, Dryer, Disposal, Trash Compactor, Stainless Steel Appliance(s)
    • Laundry: Upper Level
    Features
    • Cathedral Ceiling(s)
    • Flooring: Hardwood
    • Windows: Skylight(s)
    • Basement: None
    • Number of fireplaces: 1
    • Fireplace features: Gas Log, Gas Starter, Living Room
    Interior area
    • Total structure area: 0
    • Total interior livable area: 2,200 sqft

    Property

    Parking
    • Total spaces: 1
    • Parking features: Asphalt, Garage Door Opener, On Site, Garage Owned, Attached, Garage
    • Attached garage spaces: 1
    • Has uncovered spaces: Yes
    Accessibility
    • Accessibility features: No Disability Access
    Features
    • Patio & porch: Deck
    • Exterior features: Balcony
    Details
    • Parcel number: 14324010521010
    • Special conditions: None

    Construction

    Type & style
    • Home type: Condo
    • Property subtype: Condominium, Single Family Residence
    Materials
    • Brick
    • Foundation: Concrete Perimeter
    • Roof: Asphalt
    Condition
    • New construction: No
    • Year built: 1989
    • Major remodel year: 2022

    Utilities & green energy

    • Electric: Circuit Breakers
    • Sewer: Public Sewer, Storm Sewer
    • Water: Public
    • Utilities for property: Cable Available

    Community & HOA

    HOA
    • Has HOA: Yes
    • Services included: Insurance, Cable TV, Exterior Maintenance, Lawn Care, Snow Removal, Internet
    • HOA fee: $417 monthly
    Location
    • Region: Chicago

    Financial & listing details

    • Price per square foot: $441/sqft
    • Annual tax amount: $9,909
    • Date on market: 7/20/2022
    • Listing terms: Conventional
    • Ownership: Condo

    Price history

    DateEventPrice
    9/23/2022Sold$654,900-3.7%$298/sqft
    Source: MRED as distributed by MLS GRID #11469489 Report a problem
    8/30/2022Contingent$679,999$309/sqft
    Source: MRED as distributed by MLS GRID #11469489 Report a problem
    8/22/2022Listed for sale$679,999$309/sqft
    Source: MRED as distributed by MLS GRID #11469489 Report a problem
    7/31/2022Contingent$679,999$309/sqft
    Source: MRED as distributed by MLS GRID #11469489 Report a problem
    7/20/2022Listed for sale$679,999$309/sqft
    Source: MRED as distributed by MLS GRID #11469489 Report a problem

    Public tax history

    Tax history is unavailable.

    Neighborhood: Lincoln Park

    Nearby schools

    GreatSchools rating
    Schools provided by the listing agent
    • Elementary: Oscar Mayer Elementary School
    • High: Lincoln Park High School
    • District: 299

    Source: MRED as distributed by MLS GRID. This data may not be complete. We recommend contacting the local school district to confirm school assignments for this home.

    Get a cash offer in 3 minutes
    Find out how much your home could sell for in as little as 3 minutes with a no-obligation cash offer.
    Estimated market value
    $971,100
    Get a cash offer in 3 minutes
    Find out how much your home could sell for in as little as 3 minutes with a no-obligation cash offer.
    Estimated market value
    $971,100