Welcome to 1924 Pine Haven Road in Augusta! This charming 3-bedroom, 2-bath home offers a spacious and versatile floor plan filled with character. Inside, you'll find a welcoming living room, generously sized kitchen with abundant cabinetry and workspace, and a large entertainment room offering even more space for gathering and relaxing. The spacious primary bedroom features multiple closets and a private bath, while two additional bedrooms provide flexibility for family, guests, or a home office. Original hardwood flooring, built-ins, and unique details add to the home's charm. A separate laundry room provides additional functionality and storage. Outside, enjoy a spacious yard with mature greenery and plenty of room for outdoor living. With generous room sizes, flexible living spaces, and so much potential, this home is ready for its next owner to make it their own!
For sale
$124,900
1924 Pine Haven Road, Augusta, GA 30906
3beds
1,440sqft
Single Family Residence
Built in 1951
0.41 Acres Lot
$129,100 Zestimate®
$87/sqft
$-- HOA
What's special
- 6 days
- 504
- 33
Likely to sell faster than
Zillow last checked:
Listing updated:
Listed by:
Michael Todd Luckey 706-306-9064,
RE/MAX Reinvented,
Katie Pittman 706-564-8317,
RE/MAX Reinvented
Source: Hive MLS,MLS#: 100606432 Originating MLS: REALTORS® of Greater Augusta
Originating MLS: REALTORS® of Greater AugustaFacts & features
Interior
Bedrooms & bathrooms
- Bedrooms: 3
- Bathrooms: 2
- Full bathrooms: 2
Rooms
- Room types: Other, Laundry, Great Room, Bedroom 1, Master Bedroom, Bedroom 2, Living Room
Primary bedroom
- Level: Main
- Dimensions: 18 x 11
Bedroom 1
- Level: Main
- Dimensions: 11 x 11
Bedroom 2
- Level: Main
- Dimensions: 11 x 11
Great room
- Level: Main
- Dimensions: 16 x 17
Kitchen
- Level: Main
- Dimensions: 20 x 11
Laundry
- Level: Main
- Dimensions: 16 x 5
Living room
- Level: Main
- Dimensions: 11 x 11
Other
- Description: Foyer
- Level: Main
- Dimensions: 4 x 8
Heating
- Electric, Forced Air
Cooling
- Central Air, Ceiling Fan(s)
Appliances
- Included: Built-In Microwave, Refrigerator, Dishwasher, Electric Range
Features
- Entrance Foyer, Ceiling Fan(s), Pantry, Built-in Features, Eat-in Kitchen
- Flooring: Carpet, Vinyl, Hardwood
- Has fireplace: No
Interior area
- Total structure area: 1,440
- Total interior livable area: 1,440 sqft
Video & virtual tour
Property
Parking
- Parking features: Gravel
Features
- Levels: One
- Patio & porch: Patio
- Fencing: Fenced
- View description: None
- Frontage type: See Remarks
Lot
- Size: 0.41 Acres
- Dimensions: .41
Details
- Parcel number: 1333023000
- Zoning: R
Construction
Type & style
- Home type: SingleFamily
- Property subtype: Single Family Residence
Materials
- Vinyl Siding, Wood Frame
- Foundation: Crawl Space
- Roof: Composition
Condition
- New construction: No
- Year built: 1951
Utilities & green energy
- Sewer: Public Sewer
- Water: Public
- Utilities for property: Sewer Connected, Water Connected
Community & HOA
Community
- Security: Smoke Detector(s)
- Subdivision: Silver Crest
HOA
- Has HOA: No
Location
- Region: Augusta
Financial & listing details
- Price per square foot: $87/sqft
- Tax assessed value: $40,124
- Annual tax amount: $1,078
- Date on market: 9/26/2026
- Cumulative days on market: 6 days
- Listing agreement: Exclusive Right To Sell
- Listing terms: Cash,Conventional,FHA,VA Loan
- Road surface type: Paved
Estimated market value
$129,100
$101,000 - $154,000
$1,396/mo
Price history
| Date | Event | Price |
|---|---|---|
| 9/26/2026 | Listed for sale | $124,900$87/sqft |
Source:  Hive MLS #100606432 Report a problem Hive MLS #100606432 Report a problem | ||
Public tax history
| Year | Property taxes | Tax assessment |
|---|---|---|
| 2025 | $752 +2.8% | $40,124 -9.6% |
| 2024 | $732 +26.5% | $44,368 +3% |
| 2023 | $579 -24.9% | $43,084 +4.5% |
| 2022 | $771 +10.7% | $41,221 +34.6% |
| 2021 | $696 -3% | $30,619 |
| 2020 | $717 -0.4% | $30,619 |
| 2019 | $720 +5.7% | $30,619 |
| 2018 | $681 | $30,619 |
Find assessor info on the county website
Monthly payment
Est. payment
Payment breakdown
Explore the cost of this home by adjusting the details. Changes won't be saved.Climate risks
Neighborhood: Southside
Nearby schools
Schools provided by the listing agent
- Elementary: Richmond Hill K-
- Middle: Richmond Hill K-
- High: Butler Comp.
Source: Hive MLS. This data may not be complete. We recommend contacting the local school district to confirm school assignments for this home.
Similar homes

- $122,0003 bd1 ba1.1k sqft2424 Demetree Way, Augusta, GA 30906For Sale

 MLS ID #100607223, Tera Velasco, Meybohm Real Estate - North Augusta. Hive MLS
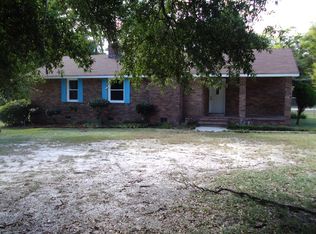
 - $145,0003 bd2 ba1.7k sqft2163 Faircrest Avenue, Augusta, GA 30906For Sale
 MLS ID #100607034, Kayla Anthony, Re/max True Advantage. Hive MLS
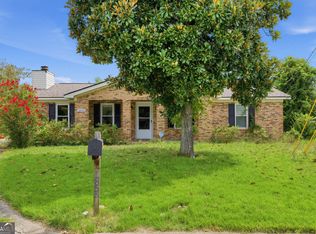
 - $134,9003 bd2 ba1.2k sqft1856 Formosa Dr, Augusta, GA 30906Active
 MLS ID #10846229, Yanni Uriah, Trelora Realty, Inc.. GAMLS
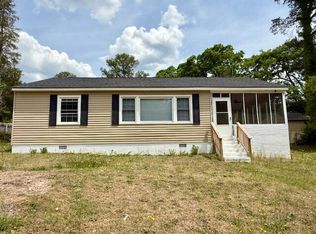
 - $119,9002 bd1 ba1k sqft1918 Pine Haven Road, Augusta, GA 30906For Sale
 MLS ID #98256439, STACEY CHAFIN, Starnes Realty Inc. Hive MLS
 - $120,0003 bd2 ba1.2k sqft3303 Hillis Road, Augusta, GA 30906For SaleMLS ID #100604743, Torri Slaughter, Keller Williams Realty Augusta Partners. Hive MLS
- $140,0003 bd2 ba1.2k sqft3001 Lonsdale Drive, Augusta, GA 30906For SaleMLS ID #100585155, Mason Barrett, EXP Realty, LLC. Hive MLS
- $125,0003 bd2 ba1.3k sqft1809 Formosa Drive, Augusta, GA 30906For SaleMLS ID #98254262, Christine Keller, Century 21 Jeff Keller Realty. Hive MLS
- $114,9003 bd2 ba1.3k sqft1951 Neptune Dr, Augusta, GA 30906ActiveMLS ID #10829825, Shontay Rose, Trelora Realty, Inc.. GAMLS
- $134,9004 bd2 ba1.2k sqft4218 Ervay St, Augusta, GA 30906ActiveMLS ID #10829835, Shontay Rose, Trelora Realty, Inc.. GAMLS
- $134,9003 bd2 ba1.3k sqft2903 Rocky Creek Road, Augusta, GA 30906For SaleMLS ID #100583524, Lee Kitchen, Meybohm Real Estate - North Augusta. Hive MLS
- $129,9004 bd3 ba1.9k sqft1926 Dunham Ct, Augusta, GA 30906ActiveMLS ID #10759786, Deandra Bryant, Trelora Realty, Inc.. GAMLS
- $169,9003 bd1 ba1.2k sqft1925 Pine Haven Road, Augusta, GA 30906For SaleMLS ID #100604119, Tasha M Smith, EXP Realty, LLC. Hive MLS
- $135,0003 bd1 ba1.3k sqft2416 Southgate Drive, Augusta, GA 30906For SaleMLS ID #100598413, Katerra Godbee, Heart and Key Realty, LLC. Hive MLS
- $114,9004 bd2 ba1.8k sqft3420 Applejack Ter, Augusta, GA 30906ActiveMLS ID #10724683, Deandra Bryant, Trelora Realty, Inc.. GAMLS
- $139,9003 bd2 ba1.6k sqft3323 Hillis Rd, Augusta, GA 30906ActiveMLS ID #10846210, Shontay Rose, Trelora Realty, Inc.. GAMLS
- $135,0003 bd1 ba1k sqft3060 Hawthorne Drive, Augusta, GA 30906For SaleMLS ID #100599150, Lakesha Harley, Keller Williams Realty Aiken Partners. Hive MLS
- $125,0002 bd1 ba888 sqft2513 Argonne Drive, Augusta, GA 30906For SaleMLS ID #100596201, Lettye Smith, Homesmart. Hive MLS
