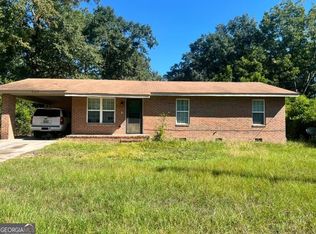
Investor special!! Charming all-brick 4 bed, 2 bath home with a welcoming rocking-chair front porch.
Spacious, light-filled layout includes four generous bedrooms plus a cozy sitting area -- ideal for a home office, playroom, or bonus living space. Built in bookshelves.
Solid bones and classic curb appeal; this property needs TLC and is a prime opportunity for a renovation project or creative investor.
Enjoy a large, flat backyard perfect for outdoor entertaining, a garden, or future expansion. New roof!!
Close to schools and amenities. Home is occupied, showings by appointment only. Bring your vision and transform this home into your very own standout property.
Pending
$145,000
2163 Faircrest Avenue, Augusta, GA 30906
3beds
1,704sqft
Single Family Residence
Built in 1980
0.28 Acres Lot
$142,500 Zestimate®
$85/sqft
$8/mo HOA
What's special
Spacious light-filled layoutNew roofCozy sitting areaWelcoming rocking-chair front porchFour generous bedrooms
- 18 days
- 237
- 9
Likely to sell faster than
Zillow last checked:
Listing updated:
Listed by:
Kayla Anthony 706-414-0890,
Re/max True Advantage,
Jasmine Cooper 706-627-0501,
True Advantage Homes
Source: Hive MLS,MLS#: 100607034 Originating MLS: REALTORS® of Greater Augusta
Originating MLS: REALTORS® of Greater AugustaFacts & features
Interior
Bedrooms & bathrooms
- Bedrooms: 3
- Bathrooms: 2
- Full bathrooms: 2
Rooms
- Room types: Master Bedroom, Bedroom 2, Bedroom 3, Bedroom 4, Living Room, Den, Laundry
Primary bedroom
- Level: Main
- Dimensions: 10 x 12
Bedroom 2
- Level: Main
- Dimensions: 10 x 8
Bedroom 3
- Level: Main
- Dimensions: 9 x 9
Bedroom 4
- Level: Main
- Dimensions: 11 x 10
Den
- Level: Main
- Dimensions: 12 x 10
Kitchen
- Level: Main
- Dimensions: 12 x 12
Laundry
- Level: Main
- Dimensions: 4 x 6
Living room
- Level: Main
- Dimensions: 10 x 8
Heating
- Electric, Forced Air, Hot Water
Cooling
- Central Air
Appliances
- Included: Refrigerator, Dishwasher, Electric Range
- Laundry: Dryer Hookup, Washer Hookup
Features
- Bookcases, Built-in Features
- Flooring: LVT/LVP, Carpet
- Basement: None
- Attic: Scuttle
- Has fireplace: No
Interior area
- Total structure area: 1,704
- Total interior livable area: 1,704 sqft
Property
Parking
- Parking features: Concrete
Features
- Levels: One
- Patio & porch: Front Porch
- Exterior features: None
- Fencing: None
- View description: None
- Waterfront features: None
- Frontage type: See Remarks
Lot
- Size: 0.28 Acres
- Dimensions: 80ft x 152.5
- Features: Level
Details
- Parcel number: 1430375000
- Zoning: R
- Special conditions: Standard
Construction
Type & style
- Home type: SingleFamily
- Property subtype: Single Family Residence
Materials
- Block, Brick
- Foundation: Slab
- Roof: Architectural Shingle
Condition
- Fixer
- New construction: No
- Year built: 1980
Utilities & green energy
- Water: Public
- Utilities for property: Cable Available, Sewer Connected
Green energy
- Green verification: None
Community & HOA
Community
- Subdivision: Pepperidge
HOA
- Has HOA: Yes
- Amenities included: Other
- HOA fee: $100 annually
- HOA name: Pepperridge HOA
Location
- Region: Augusta
Financial & listing details
- Price per square foot: $85/sqft
- Tax assessed value: $71,180
- Annual tax amount: $1,913
- Date on market: 9/30/2026
- Cumulative days on market: 18 days
- Listing agreement: Exclusive Right To Sell
- Listing terms: Cash
Estimated market value
$142,500
$135,000 - $150,000
$1,399/mo
Price history
| Date | Event | Price |
|---|---|---|
| 10/9/2026 | Pending sale | $145,000$85/sqft |
Source:  Hive MLS #100607034 Report a problem Hive MLS #100607034 Report a problem | ||
| 9/30/2026 | Listed for sale | $145,000-85.4%$85/sqft |
Source: Hive MLS #100607034 Report a problem | ||
| 10/20/2025 | Listed for sale | $995,000+1145.3%$584/sqft |
Source: Hive MLS #326151 Report a problem | ||
| 9/16/2010 | Sold | $79,900$47/sqft |
Source: Hive MLS #98101604 Report a problem | ||
| 5/28/2010 | Listed for sale | $79,900$47/sqft |
Source: foreclosure.com Report a problem | ||
Public tax history
| Year | Property taxes | Tax assessment |
|---|---|---|
| 2025 | $2,363 +5.1% | $71,180 +2.2% |
| 2024 | $2,248 +5.6% | $69,680 +1.6% |
| 2023 | $2,129 +2% | $68,600 +13.6% |
| 2022 | $2,087 +37.5% | $60,413 +62.3% |
| 2021 | $1,518 -5.1% | $37,230 |
| 2020 | $1,600 -0.6% | $37,230 |
| 2019 | $1,610 +3.8% | $37,230 |
| 2018 | $1,552 -3.6% | $37,230 |
| 2017 | $1,610 +3.7% | $37,230 |
| 2016 | $1,553 | $37,230 |
| 2015 | $1,553 -0.7% | $37,230 |
| 2014 | $1,564 | $37,230 |
| 2013 | -- | -- |
| 2012 | -- | -- |
| 2011 | -- | -- |
| 2010 | -- | -- |
| 2009 | -- | -- |
| 2008 | -- | -- |
| 2007 | -- | -- |
| 2005 | -- | -- |
| 2004 | -- | -- |
| 2001 | -- | -- |
| 2000 | -- | -- |
Find assessor info on the county website
Monthly payment
Est. payment
Payment breakdown
Explore the cost of this home by adjusting the details. Changes won't be saved.Climate risks
Neighborhood: Pepperidge
Nearby schools
Schools provided by the listing agent
- Elementary: Tobacco Road
- Middle: Richmond Hill K-
- High: Butler Comp.
Source: Hive MLS. This data may not be complete. We recommend contacting the local school district to confirm school assignments for this home.
Similar homes
- $141,9003 bd2 ba1.7k sqft3335 Elegans Drive, Augusta, GA 30906For Sale

 MLS ID #100610338, Jefferson Keller, Century 21 Jeff Keller Realty. Hive MLS
 - $149,0003 bd2 ba1.1k sqft2125 Chadwick Rd, Augusta, GA 30906Active
 MLS ID #10868783, Crystal Sweetman, Real Broker, LLC. GAMLS
 - $--3 bd2 ba1.5k sqft3009 Hummingbird Ln, Augusta, GA 30906AuctionAuction.com 2
- $140,0003 bd2 ba1k sqft3303 Cobblestone Court, Augusta, GA 30906For Sale
 MLS ID #100609753, Keisha Green, Homestead Realtors, LLC. Hive MLS
 - $160,0003 bd3 ba1.3k sqft3622 Audubon Pl, Augusta, GA 30906ActiveMLS ID #10873844, Tiffany C Williams, Wilder Realty SCGA Inc.. GAMLS
- $169,9003 bd2 ba1.2k sqft3486 Cactus Court, Augusta, GA 30906For SaleMLS ID #100610930, Leroy Hammond, Keller Williams Realty Augusta Partners. Hive MLS
- $139,9004 bd2 ba1.8k sqft2304 Rockview Drive, Augusta, GA 30906For SaleMLS ID #100598685, Michelle Lovett Lockhart, Blanchard & Calhoun - WA. Hive MLS
- $144,0004 bd2 ba1.3k sqft1812 Empress Ave, Augusta, GA 30906ActiveMLS ID #10832032, Tanya Pickens, Opendoor Brokerage. GAMLS
- $149,9003 bd2 ba1.2k sqft2322 Travis Road, Augusta, GA 30906For SaleMLS ID #100599216, Lakesha Harley, Berkshire Hathaway HomeServices Beazley Realtors. Hive MLS
- $162,0003 bd2 ba1.3k sqft1966 Neptune Drive, Augusta, GA 30906For SaleMLS ID #100608491, Ruth Brosnahan, Riverhaven Real Estate. Hive MLS
- $124,9003 bd2 ba1.4k sqft1924 Pine Haven Road, Augusta, GA 30906For SaleMLS ID #100606432, Michael Todd Luckey, RE/MAX Reinvented. Hive MLS
- $149,9003 bd2 ba1.1k sqft3515 Biltmore Place, Augusta, GA 30906For SaleMLS ID #100604769, Douglas Bryan Conner, Auben Realty, LLC. Hive MLS
- $149,9003 bd2 ba1.5k sqft3484 Cactus Ct, Augusta, GA 30906ActiveMLS ID #10788894, Paris Barr, eXp Realty. GAMLS
- $163,9003 bd2 ba1.8k sqft3513 Byron Place, Augusta, GA 30906For SaleMLS ID #100601219, Raheema Donnelly, Realty One Group Visionaries. Hive MLS
- $160,0003 bd2 ba1k sqft2232 Cassell Street, Augusta, GA 30906For SaleMLS ID #100596592, Stacy K Hawkins, Sherman & Hemstreet Real Estate. Hive MLS
- $197,0005 bd2 ba2k sqft4210 White Pine Court, Augusta, GA 30906For SaleMLS ID #100610633, Jefferson Keller, Century 21 Jeff Keller Realty. Hive MLS
- $159,0003 bd2 ba1.1k sqft2326 Rutherford Avenue, Augusta, GA 30906For SaleMLS ID #100596654, Jessica Brown, Re/max True Advantage. Hive MLS
