INCREDIBLE BUYER INCENTIVES: $2,000 MORTGAGE CONCESSION. Opendoor Home Loans will contribute up to $2,000 towards a permanent interest rate buy-down if you finance with Opendoor Home Loans LLC. 1812 Empress Ave is a single-story Augusta home with a functional single-level layout. The kitchen features white cabinetry with generous counter space and an electric range, opening to wood-look flooring that runs throughout the main living areas and bedrooms. Clean interior finishes and abundant natural light carry through the living spaces. The bathrooms include vanities and a tub and shower combination, and the well-proportioned bedrooms sit off a central hallway. Outside, a covered carport provides shaded off-street parking, and a fully fenced backyard extends the usable outdoor space. Practical amenities and a straightforward floor plan complete this well-maintained residence throughout. Included 100-Day Home Warranty with buyer activation
Active
Price cut: $4K (10/15)
$144,000
1812 Empress Ave, Augusta, GA 30906
4beds
1,354sqft
Single Family Residence
Built in 1968
10,454 Square Feet Lot
$141,000 Zestimate®
$106/sqft
$-- HOA
What's special
Clean interior finishesAbundant natural lightGenerous counter spaceFunctional single-level layoutElectric rangeKitchen features white cabinetry
- 52 days
- 337
- 33
Zillow last checked:
Listing updated:
Listed by:
Tanya Pickens 404-796-8789,
Opendoor Brokerage
Source: GAMLS,MLS#: 10832032
Facts & features
Interior
Bedrooms & bathrooms
- Bedrooms: 4
- Bathrooms: 2
- Full bathrooms: 1
- 1/2 bathrooms: 1
- Main level bathrooms: 1
- Main level bedrooms: 4
Rooms
- Room types: Other
Heating
- Natural Gas
Cooling
- Other
Appliances
- Included: Microwave, Dishwasher, Oven/Range (Combo)
- Laundry: Other
Features
- Other
- Flooring: Laminate, Tile
- Basement: None
- Has fireplace: No
Interior area
- Total structure area: 1,354
- Total interior livable area: 1,354 sqft
- Finished area above ground: 1,354
- Finished area below ground: 0
Property
Parking
- Total spaces: 1
- Parking features: Carport
- Has carport: Yes
Features
- Levels: One
- Stories: 1
Lot
- Size: 10,454 Square Feet
- Features: None
Details
- Parcel number: 1224123000
Construction
Type & style
- Home type: SingleFamily
- Architectural style: Other
- Property subtype: Single Family Residence
Materials
- Vinyl Siding, Brick
- Foundation: Slab
- Roof: Composition
Condition
- Resale
- New construction: No
- Year built: 1968
Utilities & green energy
- Sewer: Public Sewer
- Water: Public
- Utilities for property: Water Available, Electricity Available, Sewer Available
Community & HOA
Community
- Features: None
- Subdivision: F R MILES
HOA
- Has HOA: No
- Services included: None
Location
- Region: Augusta
Financial & listing details
- Price per square foot: $106/sqft
- Tax assessed value: $130,480
- Annual tax amount: $1,402
- Date on market: 8/24/2026
- Cumulative days on market: 51 days
- Listing agreement: Exclusive Agency
- Listing terms: Cash,Conventional,VA Loan,FHA
- Electric utility on property: Yes
Estimated market value
$141,000
$134,000 - $148,000
$1,433/mo
Price history
| Date | Event | Price |
|---|---|---|
| 10/15/2026 | Price change | $144,000-2.7%$106/sqft |
Source:  GAMLS #10832032 Report a problem GAMLS #10832032 Report a problem | ||
| 9/24/2026 | Price change | $148,000-6.9%$109/sqft |
Source: GAMLS #10832032 Report a problem | ||
| 9/10/2026 | Price change | $159,000-5.4%$117/sqft |
Source: GAMLS #10832032 Report a problem | ||
| 8/24/2026 | Listed for sale | $168,000$124/sqft |
Source: GAMLS #10832032 Report a problem | ||
| 7/7/2026 | Sold | $168,000+58.5%$124/sqft |
Source: Public Record Report a problem | ||
| 1/21/2025 | Sold | $106,000+170.4%$78/sqft |
Source: Public Record Report a problem | ||
| 5/6/2003 | Sold | $39,200-21.4%$29/sqft |
Source: Public Record Report a problem | ||
| 2/28/1997 | Sold | $49,852+6%$37/sqft |
Source:  Hive MLS #98140345 Report a problem Hive MLS #98140345 Report a problem | ||
| 11/27/1996 | Sold | $47,048$35/sqft |
Source: Hive MLS #98140943 Report a problem | ||
Public tax history
| Year | Property taxes | Tax assessment |
|---|---|---|
| 2025 | $2,041 +6.3% | $52,192 -8.9% |
| 2024 | $1,921 +10.2% | $57,292 +7.7% |
| 2023 | $1,743 +13.9% | $53,216 +31.3% |
| 2022 | $1,530 +47.9% | $40,526 +91.1% |
| 2021 | $1,035 -4.3% | $21,210 |
| 2020 | $1,082 -6.5% | $21,210 |
| 2019 | $1,157 +11.8% | $21,210 |
| 2018 | $1,035 -4.9% | $21,210 -5.3% |
| 2017 | $1,088 +1.3% | $22,386 |
| 2016 | $1,073 | $22,386 -1.9% |
| 2015 | $1,073 -2% | $22,824 |
| 2014 | $1,095 | $22,824 |
| 2013 | -- | -- |
| 2012 | -- | -- |
| 2011 | -- | -- |
| 2010 | -- | -- |
| 2009 | -- | -- |
| 2008 | -- | -- |
| 2007 | -- | -- |
| 2005 | -- | -- |
| 2004 | -- | -- |
| 2001 | -- | -- |
| 2000 | -- | -- |
Find assessor info on the county website
Monthly payment
Est. payment
Payment breakdown
Explore the cost of this home by adjusting the details. Changes won't be saved.Climate risks
Neighborhood: Southside
Nearby schools
Schools provided by the listing agent
- Middle: Richmond Hill
- High: George Butler
Source: GAMLS. This data may not be complete. We recommend contacting the local school district to confirm school assignments for this home.
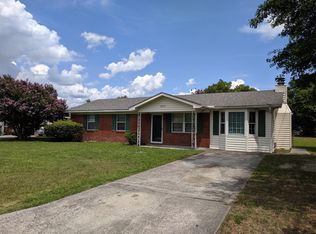

Similar homes
- $141,9003 bd2 ba1.7k sqft3335 Elegans Drive, Augusta, GA 30906For Sale

 MLS ID #100610338, Jefferson Keller, Century 21 Jeff Keller Realty. Hive MLS
 - $162,0003 bd2 ba1.3k sqft1966 Neptune Drive, Augusta, GA 30906For Sale
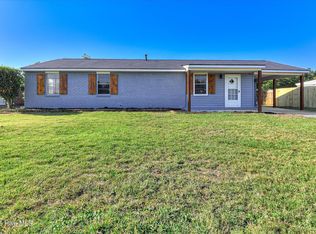 MLS ID #100608491, Ruth Brosnahan, Riverhaven Real Estate. Hive MLS
 - $--3 bd2 ba1.1k sqft2364 Shilo St, Augusta, GA 30906Auction
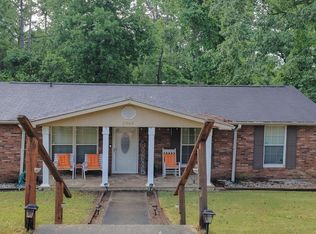 Auction.com 2
 - $--3 bd2 ba1.5k sqft3009 Hummingbird Ln, Augusta, GA 30906AuctionAuction.com 2
- $149,0003 bd2 ba1.1k sqft2125 Chadwick Rd, Augusta, GA 30906Active
 MLS ID #10868783, Crystal Sweetman, Real Broker, LLC. GAMLS
 - $140,0003 bd2 ba1k sqft3303 Cobblestone Court, Augusta, GA 30906For SaleMLS ID #100609753, Keisha Green, Homestead Realtors, LLC. Hive MLS
- $150,0004 bd2 ba1.8k sqft2458 Leslie Circle, Augusta, GA 30906For SaleMLS ID #100597430, Rebecca McGinty, Forth & Bound Real Estate. Hive MLS
- $173,9003 bd2 ba1.4k sqft3357 Old Louisville Road, Augusta, GA 30906For SaleMLS ID #100607536, Purvis Huggins, Purvis Huggins Realty. Hive MLS
- $124,9003 bd2 ba1.4k sqft1924 Pine Haven Road, Augusta, GA 30906For SaleMLS ID #100606432, Michael Todd Luckey, RE/MAX Reinvented. Hive MLS
- $170,0003 bd2 ba1.2k sqft3332 Young Forest Drive, Augusta, GA 30906For SaleMLS ID #100594599, Evelyn Kyara Norris, Realty One Group Visionaries. Hive MLS
- $149,9003 bd2 ba1k sqft3471 Jonathan Circle, Augusta, GA 30906For SaleMLS ID #100603084, Justin Bolin, Meybohm Real Estate - Wheeler. Hive MLS
- $139,9003 bd2 ba1.6k sqft3323 Hillis Rd, Augusta, GA 30906ActiveMLS ID #10846210, Shontay Rose, Trelora Realty, Inc.. GAMLS
- $122,7003 bd2 ba1.3k sqft1809 Formosa Drive, Augusta, GA 30906For SaleMLS ID #98254262, Christine Keller, Century 21 Jeff Keller Realty. Hive MLS
- $114,9003 bd2 ba1.3k sqft1951 Neptune Dr, Augusta, GA 30906ActiveMLS ID #10829825, Shontay Rose, Trelora Realty, Inc.. GAMLS
- $149,9993 bd2 ba1.2k sqft2518 Argonne Drive, Augusta, GA 30906For SaleMLS ID #100593736, KOREY SCHICK, Keller Williams Realty Augusta Partners. Hive MLS
- $135,0003 bd1 ba1.3k sqft2416 Southgate Drive, Augusta, GA 30906For SaleMLS ID #100598413, Katerra Godbee, Heart and Key Realty, LLC. Hive MLS
- $149,9003 bd2 ba1.5k sqft3484 Cactus Ct, Augusta, GA 30906ActiveMLS ID #10788894, Paris Barr, eXp Realty. GAMLS
