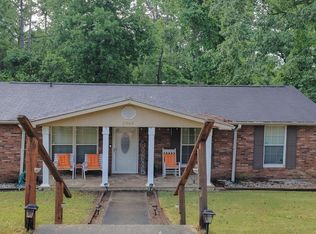
Turnkey Investment Opportunity! Here is your chance to purchase a fully renovated, tenant-occupied property and start collecting cash flow from month one. Skip the rehab headache entirely with a reliable tenant already in place on a lease through April 9, 2027, paying $1,150 per month and eager to stay long-term. This is a true ''set-it-and-forget-it'' asset designed for maximum peace of mind and immediate return on investment.Every major component of this home has been completely updated to eliminate future maintenance stress. The exterior boasts a brand-new roof, gutters, and windows, while the interior features fresh paint and durable Luxury Vinyl Plank (LVP) flooring throughout. The heart of the home includes a fully remodeled kitchen with stunning granite countertops, new cabinets, and modern appliances, alongside two completely updated bathrooms featuring new tubs, vanities, and toilets. Rounded out with new lighting, ceiling fans, and a 2022 HVAC system, this worry-free property is a premier addition to any portfolio.
For sale
Price cut: $10.1K (10/1)
$149,900
3515 Biltmore Place, Augusta, GA 30906
3beds
1,176sqft
Single Family Residence
Built in 1976
9,583 Square Feet Lot
$148,300 Zestimate®
$127/sqft
$-- HOA
What's special
- 18 days
- 264
- 27
Likely to sell faster than
Zillow last checked:
Listing updated:
Listed by:
Douglas Bryan Conner 704-293-2753,
Auben Realty, LLC
Source: Hive MLS,MLS#: 100604769 Originating MLS: REALTORS® of Greater Augusta
Originating MLS: REALTORS® of Greater AugustaFacts & features
Interior
Bedrooms & bathrooms
- Bedrooms: 3
- Bathrooms: 2
- Full bathrooms: 2
Rooms
- Room types: Bedroom 1, Bedroom 3, Living Room, Dining Room
Bedroom 1
- Level: Main
- Dimensions: 10 x 9
Bedroom 1
- Level: Main
- Dimensions: 10 x 10
Bedroom 3
- Level: Main
- Dimensions: 9 x 9
Dining room
- Level: Main
- Dimensions: 8 x 7
Kitchen
- Level: Main
- Dimensions: 9 x 9
Living room
- Level: Main
- Dimensions: 13 x 10
Heating
- Gas Pack, Forced Air, Natural Gas
Cooling
- Central Air
Appliances
- Included: Electric Oven, Refrigerator, Dishwasher
- Laundry: Dryer Hookup, Washer Hookup
Features
- Ceiling Fan(s), Walk-in Shower
- Flooring: LVT/LVP
- Basement: None
- Has fireplace: No
Interior area
- Total structure area: 1,176
- Total interior livable area: 1,176 sqft
Property
Parking
- Total spaces: 1
- Parking features: Attached, Concrete, Garage
- Attached garage spaces: 1
Accessibility
- Accessibility features: None
Features
- Levels: One
- Patio & porch: Rear Porch
- Exterior features: None
- Fencing: Chain Link,Back Yard
- View description: None
- Waterfront features: None
- Frontage type: See Remarks
Lot
- Size: 9,583 Square Feet
- Dimensions: 75 x 125
- Features: Sloped
Details
- Parcel number: 1200519000
- Zoning: R3
Construction
Type & style
- Home type: SingleFamily
- Property subtype: Single Family Residence
Materials
- Brick, Wood Siding, Wood Frame
- Foundation: Slab
- Roof: Composition
Condition
- New construction: No
- Year built: 1976
Utilities & green energy
- Sewer: Public Sewer
- Water: Public
- Utilities for property: Natural Gas Connected, Sewer Connected, Water Connected
Green energy
- Green verification: None
Community & HOA
Community
- Subdivision: Gardenbrook
HOA
- Has HOA: No
Location
- Region: Augusta
Financial & listing details
- Price per square foot: $127/sqft
- Tax assessed value: $123,590
- Annual tax amount: $1,798
- Date on market: 9/19/2026
- Cumulative days on market: 18 days
- Listing agreement: Exclusive Agency
- Listing terms: Cash,Conventional
Estimated market value
$148,300
$141,000 - $156,000
$1,311/mo
Price history
| Date | Event | Price |
|---|---|---|
| 10/1/2026 | Price change | $149,900-6.3%$127/sqft |
Source:  Hive MLS #100604769 Report a problem Hive MLS #100604769 Report a problem | ||
| 9/19/2026 | Listed for sale | $160,000+100%$136/sqft |
Source: Hive MLS #100604769 Report a problem | ||
| 3/26/2026 | Listing removed | $1,150$1/sqft |
Source: Zillow Rentals Report a problem | ||
| 3/10/2026 | Listed for rent | $1,150$1/sqft |
Source: Zillow Rentals Report a problem | ||
| 10/24/2025 | Sold | $80,000+14.3%$68/sqft |
Source: Public Record Report a problem | ||
| 2/14/2020 | Listing removed | $70,000$60/sqft |
Source: DOUGLAS LANE REAL ESTATE GROUP #451654 Report a problem | ||
| 12/11/2019 | Price change | $70,000-6.7%$60/sqft |
Source: DOUGLAS LANE REAL ESTATE GROUP #451654 Report a problem | ||
| 11/25/2019 | Listed for sale | $75,000$64/sqft |
Source: DOUGLAS LANE REAL ESTATE GROUP #451654 Report a problem | ||
| 11/13/2019 | Pending sale | $75,000$64/sqft |
Source: DOUGLAS LANE REAL ESTATE GROUP #451654 Report a problem | ||
| 11/5/2019 | Listed for sale | $75,000+3.4%$64/sqft |
Source: DOUGLAS LANE REAL ESTATE GROUP #451654 Report a problem | ||
| 10/2/2019 | Listing removed | $72,500$62/sqft |
Source: DOUGLAS LANE REAL ESTATE GROUP #436948 Report a problem | ||
| 5/20/2019 | Price change | $72,500-2%$62/sqft |
Source: DOUGLAS LANE REAL ESTATE GROUP #436948 Report a problem | ||
| 4/24/2019 | Price change | $74,000-2.6%$63/sqft |
Source: DOUGLAS LANE REAL ESTATE GROUP #436948 Report a problem | ||
| 4/18/2019 | Listed for sale | $76,000$65/sqft |
Source: DOUGLAS LANE REAL ESTATE GROUP #436948 Report a problem | ||
| 3/14/2019 | Listing removed | $76,000$65/sqft |
Source: DOUGLAS LANE REAL ESTATE GROUP #436948 Report a problem | ||
| 2/4/2019 | Listed for sale | $76,000+27.7%$65/sqft |
Source: DOUGLAS LANE REAL ESTATE GROUP #436948 Report a problem | ||
| 3/11/2003 | Sold | $59,500$51/sqft |
Source: Public Record Report a problem | ||
Public tax history
| Year | Property taxes | Tax assessment |
|---|---|---|
| 2025 | $1,785 +5.1% | $49,436 +1.1% |
| 2024 | $1,699 +15.4% | $48,916 +15.2% |
| 2023 | $1,472 +25.5% | $42,456 +52.9% |
| 2022 | $1,173 -5% | $27,776 -0.3% |
| 2021 | $1,235 -5% | $27,848 -0.4% |
| 2020 | $1,300 -0.6% | $27,950 |
| 2019 | $1,307 +4.5% | $27,950 |
| 2018 | $1,251 -4.3% | $27,950 |
| 2017 | $1,307 +4.4% | $27,950 |
| 2016 | $1,252 | $27,950 |
| 2015 | $1,252 -5.4% | $27,950 -6.4% |
| 2014 | $1,323 | $29,860 |
| 2013 | -- | -- |
| 2012 | -- | -- |
| 2011 | -- | -- |
| 2010 | -- | -- |
| 2009 | -- | -- |
| 2008 | -- | -- |
| 2007 | -- | -- |
| 2005 | -- | -- |
| 2004 | -- | -- |
| 2001 | -- | -- |
| 2000 | -- | -- |
Find assessor info on the county website
Monthly payment
Est. payment
Payment breakdown
Explore the cost of this home by adjusting the details. Changes won't be saved.Climate risks
Neighborhood: Meadowbrook
Nearby schools
Schools provided by the listing agent
- Elementary: Meadowbrook
- Middle: Glenn Hills
- High: Glenn Hills
Source: Hive MLS. This data may not be complete. We recommend contacting the local school district to confirm school assignments for this home.
Similar homes
- $--3 bd2 ba1.3k sqft3411 McAlpine Dr, Augusta, GA 30906AuctionAuction.com 2
- $--3 bd2 ba1.1k sqft2364 Shilo St, Augusta, GA 30906Auction
 Auction.com 2
 - $--3 bd2 ba1.3k sqft3437 McAlpine Dr, Augusta, GA 30906AuctionAuction.com 2
- $--3 bd2 ba1.5k sqft3009 Hummingbird Ln, Augusta, GA 30906AuctionAuction.com 2
- $159,0003 bd2 ba1.2k sqft3412 Kensington Drive S, Augusta, GA 30906For Sale
 MLS ID #100604777, Douglas Bryan Conner, Auben Realty, LLC. Hive MLS
 - $149,9003 bd2 ba1.5k sqft3484 Cactus Ct, Augusta, GA 30906Active
 MLS ID #10788894, Paris Barr, eXp Realty. GAMLS
 - $149,5003 bd2 ba1.5k sqft3127 Truxton Road, Augusta, GA 30906For SaleMLS ID #100606840, Joseph Ryan Merritt, Re/max True Advantage. Hive MLS
- $152,0003 bd2 ba1.5k sqft2916 Panhandle Circle, Augusta, GA 30906For SaleMLS ID #100605012, Peter Larson, Summer House Realty. Hive MLS
- $139,9003 bd2 ba1.6k sqft3323 Hillis Rd, Augusta, GA 30906ActiveMLS ID #10846210, Shontay Rose, Trelora Realty, Inc.. GAMLS
- $164,9203 bd2 ba1.5k sqft2920 Panhandle Circle, Augusta, GA 30906For SaleMLS ID #100605571, Susanna Barnhart, Meybohm Real Estate - Wheeler. Hive MLS
- $160,0003 bd2 ba1.1k sqft2526 Meadowbrook Drive, Augusta, GA 30906For SaleMLS ID #100592591, Sandra May, Keller Williams Realty Augusta Partners. Hive MLS
- $145,0003 bd2 ba1.4k sqft307 Wiley Avenue, Augusta, GA 30906For SaleMLS ID #100595178, Bradley Sikes Group, Meybohm Real Estate - Evans. Hive MLS
- $160,0003 bd2 ba1.3k sqft3622 Audubon Place, Augusta, GA 30906For SaleMLS ID #100586843, Tiffany Williams, ERA Wilder Realty. Hive MLS
- $164,9003 bd2 ba1.5k sqft2608 Meadowbrook Drive, Augusta, GA 30906For SaleMLS ID #100598966, Lauren Hodge, The Realty Studio. Hive MLS
- $148,0004 bd2 ba1.2k sqft2709 Lumpkin Road, Augusta, GA 30906For SaleMLS ID #100586001, Rebecca McGinty, Forth & Bound Real Estate. Hive MLS
- $140,0003 bd2 ba1.4k sqft3408 Kensington Drive N, Augusta, GA 30906For SaleMLS ID #100601935, David Avery, Real Broker, LLC. Hive MLS
- $148,0003 bd2 ba1.3k sqft2408 Friar Lane, Augusta, GA 30906For SaleMLS ID #100586018, Rebecca McGinty, Forth & Bound Real Estate. Hive MLS
- $169,9003 bd2 ba1.1k sqft2326 Rutherford Avenue, Augusta, GA 30906For SaleMLS ID #100596654, Jessica Brown, Re/max True Advantage. Hive MLS
- $155,0004 bd2 ba1.3k sqft3405 Webster Road, Augusta, GA 30906For SaleMLS ID #100581596, Erin Cash, David Greene Realty, Llc. Hive MLS
