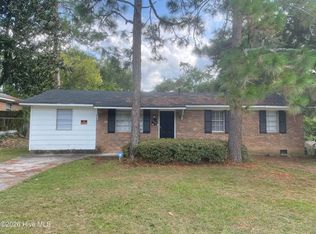
Don't miss this fantastic investment opportunity featuring 4 bedrooms and 2 full bathrooms, currently tenant occupied. This spacious home offers a functional floor plan with generous living areas, ample bedroom space, and strong rental appeal for families and long-term tenants.
The property includes a large living room, well-appointed kitchen, and comfortable bedrooms designed for everyday living. The primary suite features a private bathroom, while the additional bedrooms provide flexibility for family members, guests, or home office space.
This property is an excellent addition to any investment portfolio. Whether you're looking to expand your rental holdings or secure a property with long-term appreciation potential, this home offers both value and opportunity.
For sale
Price cut: $5K (9/8)
$155,000
3405 Webster Road, Augusta, GA 30906
4beds
1,375sqft
Single Family Residence
Built in 1969
10,454 Square Feet Lot
$153,200 Zestimate®
$113/sqft
$-- HOA
What's special
- 95 days
- 343
- 9
Zillow last checked:
Listing updated:
Listed by:
Erin Cash 706-799-5496,
David Greene Realty, Llc
Source: Hive MLS,MLS#: 100581596 Originating MLS: REALTORS® of Greater Augusta
Originating MLS: REALTORS® of Greater AugustaFacts & features
Interior
Bedrooms & bathrooms
- Bedrooms: 4
- Bathrooms: 2
- Full bathrooms: 2
Rooms
- Room types: Living Room, Dining Room, Master Bedroom, Bedroom 2, Bedroom 3, Bedroom 4
Primary bedroom
- Level: Main
- Dimensions: 12 x 12
Bedroom 2
- Level: Main
- Dimensions: 9 x 11
Bedroom 3
- Level: Main
- Dimensions: 12 x 11
Bedroom 4
- Level: Main
- Dimensions: 10 x 12
Dining room
- Level: Main
- Dimensions: 11 x 12
Living room
- Level: Main
- Dimensions: 12 x 16
Heating
- Forced Air
Cooling
- Central Air
Appliances
- Included: Refrigerator, Range
Features
- Blinds/Shades
- Flooring: LVT/LVP, Carpet
- Basement: None
- Attic: Other
- Has fireplace: No
Interior area
- Total structure area: 1,375
- Total interior livable area: 1,375 sqft
Property
Parking
- Parking features: Parking Pad
Features
- Levels: One
- Patio & porch: Porch
- Fencing: Other
- Has view: Yes
- View description: See Remarks
- Frontage type: See Remarks
Lot
- Size: 10,454 Square Feet
- Dimensions: 80 x 130
- Features: See Remarks
Details
- Parcel number: 1080206000
- Zoning: R3
Construction
Type & style
- Home type: SingleFamily
- Property subtype: Single Family Residence
Materials
- Brick, Wood Frame
- Foundation: Slab
- Roof: Architectural Shingle
Condition
- New construction: No
- Year built: 1969
Utilities & green energy
- Sewer: Public Sewer
- Water: Public
- Utilities for property: See Remarks
Community & HOA
Community
- Security: Smoke Detector(s)
- Subdivision: Georgetown Estates
HOA
- Has HOA: No
Location
- Region: Augusta
Financial & listing details
- Price per square foot: $113/sqft
- Tax assessed value: $53,156
- Annual tax amount: $1,394
- Date on market: 6/13/2026
- Cumulative days on market: 95 days
- Listing agreement: Exclusive Right To Sell
- Listing terms: See Remarks
- Road surface type: Paved
Estimated market value
$153,200
$146,000 - $161,000
$1,556/mo
Price history
| Date | Event | Price |
|---|---|---|
| 9/8/2026 | Price change | $155,000-3.1%$113/sqft |
Source:  Hive MLS #100581596 Report a problem Hive MLS #100581596 Report a problem | ||
| 8/24/2026 | Price change | $160,000-3%$116/sqft |
Source: Hive MLS #100581596 Report a problem | ||
| 6/13/2026 | Listed for sale | $165,000+32%$120/sqft |
Source: Hive MLS #100581596 Report a problem | ||
| 7/18/2024 | Listing removed | -- |
Source: REALTORS® of Greater Augusta #530060 Report a problem | ||
| 6/6/2024 | Listed for rent | $1,350$1/sqft |
Source: REALTORS® of Greater Augusta #530060 Report a problem | ||
| 11/7/2023 | Listing removed | -- |
Source: REALTORS® of Greater Augusta #522212 Report a problem | ||
| 11/1/2023 | Listed for rent | $1,350$1/sqft |
Source: REALTORS® of Greater Augusta #522212 Report a problem | ||
| 10/16/2023 | Listing removed | -- |
Source:  REALTORS® of Greater Augusta #518247 Report a problem REALTORS® of Greater Augusta #518247 Report a problem | ||
| 8/3/2023 | Pending sale | $125,000$91/sqft |
Source: REALTORS® of Greater Augusta #518247 Report a problem | ||
| 7/27/2023 | Price change | $125,000-10.4%$91/sqft |
Source: REALTORS® of Greater Augusta #518247 Report a problem | ||
| 7/21/2023 | Listed for sale | $139,500$101/sqft |
Source: REALTORS® of Greater Augusta #518247 Report a problem | ||
Public tax history
| Year | Property taxes | Tax assessment |
|---|---|---|
| 2025 | $1,884 +5.5% | $53,156 +1.8% |
| 2024 | $1,786 +5.7% | $52,216 +2.2% |
| 2023 | $1,689 +36.8% | $51,096 +70.5% |
| 2022 | $1,235 -3.2% | $29,964 +2.6% |
| 2021 | $1,276 +54.4% | $29,202 +119.4% |
| 2020 | $826 -38.2% | $13,312 -53.8% |
| 2019 | $1,336 +4.4% | $28,824 |
| 2018 | $1,279 -4.3% | $28,824 |
| 2017 | $1,336 +4.4% | $28,824 |
| 2016 | $1,280 | $28,824 |
| 2015 | $1,280 -0.7% | $28,824 |
| 2014 | $1,289 | $28,824 |
| 2013 | -- | -- |
| 2012 | -- | -- |
| 2011 | -- | -- |
| 2010 | -- | -- |
| 2009 | -- | -- |
| 2008 | -- | -- |
| 2007 | -- | -- |
| 2005 | -- | -- |
| 2004 | -- | -- |
| 2001 | -- | -- |
| 2000 | -- | -- |
Find assessor info on the county website
Monthly payment
Est. payment
Payment breakdown
Explore the cost of this home by adjusting the details. Changes won't be saved.Climate risks
Neighborhood: Meadowbrook
Nearby schools
Schools provided by the listing agent
- Elementary: Glenn Hills
- Middle: Glenn Hills
- High: Glenn Hills
Source: Hive MLS. This data may not be complete. We recommend contacting the local school district to confirm school assignments for this home.
Similar homes
- $150,0004 bd2 ba1.6k sqft2914 Cumberland Dr, Augusta, GA 30906For Sale
 MLS ID #225576, Rebecca McGinty, Forth & Bound Real Estate Company. Aiken MLS
 - $155,0004 bd2 ba1.2k sqft2709 Lumpkin Road, Augusta, GA 30906For Sale

 MLS ID #100586001, Rebecca McGinty, Forth & Bound Real Estate. Hive MLS
 - $159,9003 bd2 ba1.5k sqft3484 Cactus Ct, Augusta, GA 30906Active

 MLS ID #10788894, Paris Barr, eXp Realty. GAMLS
 - $140,0003 bd2 ba1.4k sqft3408 Kensington Drive N, Augusta, GA 30906For Sale
 MLS ID #100601935, David Avery, Real Broker, LLC. Hive MLS
 - $155,0004 bd2 ba1.3k sqft3714 Oslo Road, Augusta, GA 30906For SaleMLS ID #100586007, Rebecca McGinty, Forth & Bound Real Estate. Hive MLS
- $135,0003 bd2 ba1.3k sqft2508 Georgetown Drive, Augusta, GA 30906For SaleMLS ID #100581611, Erin Cash, David Greene Realty, Llc. Hive MLS
- $160,0003 bd2 ba1.3k sqft3622 Audubon Place, Augusta, GA 30906For SaleMLS ID #100586843, Tiffany Williams, ERA Wilder Realty. Hive MLS
- $175,0003 bd2 ba1.3k sqft2511 Kensington Drive W, Augusta, GA 30906For SaleMLS ID #100601252, Emem Stuppard, Keller Williams Realty Augusta Partners. Hive MLS
- $156,7004 bd2 ba1.3k sqft2419 Friar Ln, Augusta, GA 30906ActiveMLS ID #10756437, Marion Hester, Century 21 Magnolia. GAMLS
- $160,0003 bd2 ba1.1k sqft2526 Meadowbrook Drive, Augusta, GA 30906For SaleMLS ID #100592591, Sandra May, Keller Williams Realty Augusta Partners. Hive MLS
- $145,0003 bd2 ba1.4k sqft307 Wiley Avenue, Augusta, GA 30906For SaleMLS ID #100595178, Bradley Sikes Group, Meybohm Real Estate - Evans. Hive MLS
- $169,9003 bd2 ba1.5k sqft2608 Meadowbrook Drive, Augusta, GA 30906For SaleMLS ID #100598966, Lauren Hodge, The Realty Studio. Hive MLS
- $145,0003 bd2 ba1k sqft3322 Tate Road, Augusta, GA 30906For SaleMLS ID #100598733, Betsey W Davis, Rosco Real Estate, LLC. Hive MLS
- $150,0003 bd2 ba1.3k sqft2408 Friar Lane, Augusta, GA 30906For SaleMLS ID #100586018, Rebecca McGinty, Forth & Bound Real Estate. Hive MLS
- $159,9003 bd2 ba1k sqft3619 Abbey Road, Augusta, GA 30906For SaleMLS ID #100574288, Jaime Powell, Keller Williams Realty Augusta Partners. Hive MLS
- $172,5004 bd2 ba1.3k sqft3703 Cairo Court, Augusta, GA 30906For SaleMLS ID #100586581, Christina M Schroder, JT REALTY. Hive MLS
