Skip main navigation
Sold for $965,000
  • $965,000

    1924 Schley St, Philadelphia, PA 19145

    5beds
    3,192sqft
    Townhouse
    Built in 2013
    3,237 Square Feet Lot
    $1,032,800 Zestimate®
    $302/sqft
    $4,059 Estimated rent

    Home value

    $1,032,800

    $981,000 - $1.09M

    $4,059/mo

    Zestimate® history
    Loading
    Loading...

    Owner options

    List your home for rent

    $4,059/mo

    Rent Zestimate®

    Find your next renter with Zillow Rental Manager. Plus, with online applications, you can quickly screen prospective tenants – for free.

    Learn more

    $4,059/mo

    Rent Zestimate®

    Refinance and save

    $5,929/mo

    Est. payment

    Refinancing to a lower rate could help reduce your monthly payments and save thousands over the life of the loan.

    See today's rates

    $5,929/mo

    Est. payment

    Explore your selling options

    Work with a Zillow partner agent

    Leverage their expertise and Zillow's premium Showcase listings to get your home seen by more buyers.

    Get started

    List with your own agent

    Get your home in front of millions of buyers by listing it on Zillow.

    Learn how to do it

    Sell it yourself

    Take full control of how buyers see your home on Zillow by listing For Sale by Owner (FSBO).

    List your home

    What's special

    Gas fireplaceMaster bedroom suiteSide yardLavish finishesOversized custom wrought ironModern grey hueWell-appointed wet bar
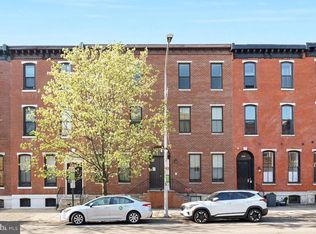
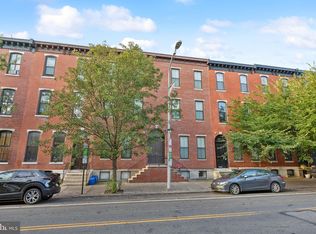
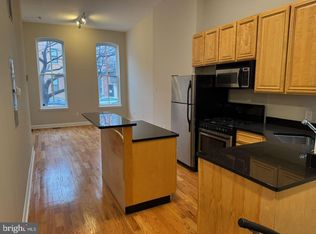
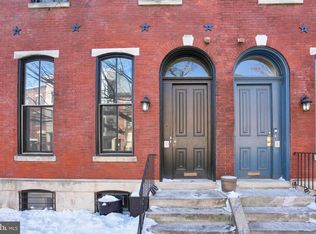
    Introducing this extraordinary Tuscan-inspired custom home, an epitome of elegance and luxury residing in the prestigious Packer Park area. With an expansive 4,800 square feet of meticulously crafted living space, this residence stands as a testament to exceptional design and unparalleled opulence. Situated on one of the largest lots in the neighborhood, it exudes grandeur and sophistication. Spanning four floors, this remarkable home encompasses five bedrooms, four and a half bathrooms, and boasts a 4-stop elevator with windows at each stop, ensuring effortless vertical mobility. The heated and air-conditioned 1.5-car garage, featuring an epoxy floor and custom-fitted cabinets, provides both functionality and convenience. Additionally, a three-car driveway and the first-floor interior are equipped with a heated flooring system. Upon arrival, the covered front porch, adorned with oversized custom wrought iron and glass front doors, welcomes guests into a magnificent 17-foot formal grand foyer. The first floor unveils further delights, including a well-appointed wet bar complete with a wine cooler and bar seating. A powder room with a unique carved solid marble sink and a formal dining room adorned with a stunning crystal chandelier and Juliet balcony create an atmosphere of refinement and grace. The gourmet kitchen is a culinary enthusiast's dream, featuring custom cabinetry, a professional Viking dual range, a walk-in pantry, a four-inch granite counter center island, granite counters and backsplash, and a full-sized freezer. Sliding doors lead to the exquisitely designed covered veranda, boasting stamped concrete floors, hand-made concrete railings, and pre-installed electric and gas connections, ready to accommodate an outdoor kitchen and Jacuzzi. The living room offers a captivating ambiance with its exquisite marble gas fireplace and curved double doors opening to a balcony overlooking the side yard. Notably, the centerpiece of this home is the stunning half-moon curved staircase, a true architectural marvel. Ascending to the second floor, four generously sized bedrooms await, adorned with custom closets and serviced by two full Jack and Jill bathrooms. The Juliet balcony railing off the rear bedroom can be easily removed to grant access to the newly extended deck, expanding the outdoor living space. The third-floor master bedroom suite is an awe-inspiring retreat, encompassing a morning kitchen with seating area, a gas fireplace, a refrigerator, two custom walk-in closets, and a deck extending the entire length of the home, offering breathtaking views of the Center City Skyline. The spacious master bath is a sanctuary of indulgence, featuring a Jacuzzi tub, a linen closet, and an extraordinary shower designed for two, equipped with a high-end Kohler Shower System. The lower level can be accessed from either of the two staircases on the first floor, leading to a full bathroom, a laundry room equipped with two washers and two dryers, ample storage and living space, and direct access to the backyard, enhancing convenience and versatility. This impeccable residence boasts lavish finishes throughout, including 8-10 foot ceilings, multiple balconies and decks, beautiful hardwood floors, ceiling fans, two HVAC systems, 7-foot high storage space under the back patio, high-end Andersen windows and doors, and a state-of-the-art Control4 Smart Home Security System with security cameras. Additionally, the side yard has undergone new landscaping, complete with sprinklers, further enhancing the exquisite outdoor living experience. Notably, a full outdoor kitchen has been thoughtfully installed, providing the perfect setting for entertaining and al fresco dining. Furthermore, the entire main level has been tastefully painted in a modern grey hue, adding a touch of contemporary sophistication.

    Zillow last checked:

    Listing updated:

    Listed by:

    Michele Iannella 267-701-9443,

    Keller Williams Realty - Washington Township

    Bought with:

    Abe Haupt, RS298948

    Elfant Wissahickon-Chestnut Hill

    Arik Davidson

    Elfant Wissahickon-Chestnut Hill

    Source: Bright MLS,MLS#: PAPH2243542MLS Logo

    Facts & features

    Interior

    Bedrooms & bathrooms
    • Bedrooms: 5
    • Bathrooms: 5
    • Full bathrooms: 4
    • 1/2 bathrooms: 1
    • Main level bathrooms: 1
    Basement
    • Area: 0
    Heating
    • Forced Air, Natural Gas
    Cooling
    • Central Air, Natural Gas
    Appliances
    • Included: Microwave, Range, Dishwasher, Disposal, Dryer, Washer, Freezer, Double Oven, Six Burner Stove, Stainless Steel Appliance(s), Gas Water Heater
    • Laundry: Lower Level
    Features
    • Additional Stairway, Bar, Curved Staircase, Elevator, Formal/Separate Dining Room, Kitchen - Gourmet, Kitchen Island, Pantry, Upgraded Countertops, Walk-In Closet(s)
    • Flooring: Hardwood, Carpet, Wood
    • Windows: Window Treatments
    • Basement: Finished
    • Number of fireplaces: 2
    • Fireplace features: Gas/Propane, Marble
    Interior area
    • Total structure area: 3,192
    • Total interior livable area: 3,192 sqft
    • Finished area above ground: 3,192
    • Finished area below ground: 0

    Property

    Parking
    • Total spaces: 1
    • Parking features: Storage, Built In, Garage Faces Front, Garage Door Opener, Inside Entrance, Oversized, Heated, Attached, Driveway
    • Attached garage spaces: 1
    • Has uncovered spaces: Yes
    Accessibility
    • Accessibility features: Accessible Elevator Installed, 2+ Access Exits
    Features
    • Levels: Three
    • Stories: 3
    • Exterior features: Lighting, Other
    • Pool features: None
    • Has spa: Yes
    • Spa features: Bath
    Lot
    • Size: 3,237 sqft
    Details
    • Additional structures: Above Grade, Below Grade
    • Parcel number: 262338500
    • Zoning: RSA5
    • Special conditions: Standard

    Construction

    Type & style
    • Home type: Townhouse
    • Architectural style: Mediterranean,Villa
    • Property subtype: Townhouse
    Materials
    • Masonry
    • Foundation: Slab
    Condition
    • New construction: No
    • Year built: 2013

    Utilities & green energy

    • Electric: 200+ Amp Service
    • Sewer: Public Sewer
    • Water: Public

    Community & neighborhood

    Security
    • Security features: Security System, Fire Sprinkler System
    Location
    • Region: Philadelphia
    • Subdivision: Packer Park
    • Municipality: PHILADELPHIA

    Other

    Other facts
    • Listing agreement: Exclusive Right To Sell
    • Listing terms: Cash,Conventional,FHA,VA Loan
    • Ownership: Fee Simple

    Price history

    DateEventPrice
    9/19/2023Sold$965,000-8.1%$302/sqft
    Source: Bright MLS #PAPH2243542 Report a problem
    6/27/2023Contingent$1,050,000$329/sqft
    Source: Bright MLS #PAPH2243542 Report a problem
    6/15/2023Listed for sale$1,050,000+11.1%$329/sqft
    Source: Bright MLS #PAPH2243542 Report a problem
    8/25/2021Sold$945,000-14%$296/sqft
    Source: Bright MLS #PAPH1003542 Report a problem
    7/20/2021Pending sale$1,099,000$344/sqft
    Source: Bright MLS #PAPH1003542 Report a problem
    4/7/2021Price change$1,099,000-6%$344/sqft
    Source: Bright MLS #PAPH1003542 Report a problem
    3/15/2021Price change$1,169,000-1.4%$366/sqft
    Source: Owner Report a problem
    2/19/2021Price change$1,186,000-0.8%$372/sqft
    Source: Bright MLS #PAPH972670 Report a problem
    12/18/2020Price change$1,196,000-4.2%$375/sqft
    Source: Keller Williams Philadelphia #PAPH972670 Report a problem
    8/3/2020Price change$1,249,000-3.2%$391/sqft
    Source: Keller Williams Philadelphia #PAPH888374 Report a problem
    4/22/2020Listed for sale$1,290,000+706.3%$404/sqft
    Source: Keller Williams Philadelphia #PAPH888374 Report a problem
    4/5/2018Sold$160,000-50%$50/sqft
    Source: Public Record Report a problem
    8/23/2012Sold$320,000-8.5%$100/sqft
    Source: Public Record Report a problem
    5/2/2012Listing removed$349,900$110/sqft
    Source: SPECTRUM REALTY CO. #6000639 Report a problem
    3/7/2012Price change$349,900+2.9%$110/sqft
    Source: SPECTRUM REALTY CO. #6000639 Report a problem
    2/4/2012Listed for sale$339,900-5.6%$106/sqft
    Source: SPECTRUM REALTY CO. #6000639 Report a problem
    12/24/2010Listing removed$359,900$113/sqft
    Source: SPECTRUM REALTY CO. #5729266 Report a problem
    10/10/2010Price change$359,900-5.3%$113/sqft
    Source: SPECTRUM REALTY CO. #5729266 Report a problem
    8/15/2010Listed for sale$379,900$119/sqft
    Source: SPECTRUM REALTY CO. #5729266 Report a problem

    Public tax history

    YearProperty taxesTax assessment
    2025$11,109 -11.8%$793,600 -11.8%
    2024$12,598 -45%$900,000 -45%
    2023$22,899 +163.3%$1,635,900
    2022$8,698 --
    2021$8,698 +7.6%--
    2018$8,085 --
    2017$8,085 +32.1%--
    2016$6,121 +7.4%--
    2015$5,701 --
    2014$5,701 $252,600 +769.4%
    2012-- $29,056
    2011-- $29,056
    2010-- $29,056
    2009-- $29,056
    2008-- $29,056
    2007-- $29,056
    2006-- $29,056
    2005-- $29,056
    2004-- $29,056
    2003-- $29,056 +16.4%
    2002-- $24,960 +10.5%
    2000-- $22,592
    1999-- $22,592

    Find assessor info on the county website

    Neighborhood: Packer Park

    Nearby schools

    GreatSchools rating
    Schools provided by the listing agent
    • District: The School District Of Philadelphia

    Source: Bright MLS. This data may not be complete. We recommend contacting the local school district to confirm school assignments for this home.

    Get a cash offer in 3 minutes
    Find out how much your home could sell for in as little as 3 minutes with a no-obligation cash offer.
    Estimated market value
    $1,032,800
    Get a cash offer in 3 minutes
    Find out how much your home could sell for in as little as 3 minutes with a no-obligation cash offer.
    Estimated market value
    $1,032,800