Welcome home to style, comfort, and peace of mind! Situated in a quiet cul-de-sac within an established Pueblo neighborhood, this turn-key 2-story home features 3 bedrooms, 3 bathrooms, an oversized attached 2-car garage, and 1,560 sq. ft. of finished living space. Step inside to find extensive updates throughout, including a modernized kitchen, updated bathrooms, fresh paint, stylish new flooring, and upgraded HVAC systems for efficient heating and cooling year round. The smart floor plan provides plenty of room to live and entertain comfortably. Outside, enjoy clean, mature landscaping with low-traffic cul-de-sac living while maintaining quick access to restaurants, retail, and I-25. Don't miss this move-in-ready gem—schedule your showing today!
Active
$337,500
1924 Toronto St, Pueblo, CO 81004
3beds
1,560sqft
Single Family Residence
Built in 2003
4,225 Square Feet Lot
$334,500 Zestimate®
$216/sqft
$20/mo HOA
What's special
Modernized kitchenClean mature landscapingFresh paintLow-traffic cul-de-sac livingQuiet cul-de-sacExtensive updates throughoutUpdated bathrooms
- 24 days
- 290
- 27
Likely to sell faster than
Zillow last checked:
Listing updated:
Listed by:
Jim Valdez Sales Team 719-406-3536,
RE/MAX Of Pueblo Inc
Source: PAR,MLS#: 242961
Facts & features
Interior
Bedrooms & bathrooms
- Bedrooms: 3
- Bathrooms: 3
- Full bathrooms: 3
- 1/2 bathrooms: 1
Primary bedroom
- Level: Upper
- Area: 165.77
- Dimensions: 13.7 x 12.1
Bedroom 2
- Level: Upper
- Area: 120.19
- Dimensions: 10.1 x 11.9
Bedroom 3
- Level: Upper
- Area: 160.14
- Dimensions: 10.2 x 15.7
Dining room
- Level: Main
- Area: 147.6
- Dimensions: 12 x 12.3
Family room
- Level: Main
- Area: 187.68
- Dimensions: 13.6 x 13.8
Kitchen
- Level: Main
- Area: 90.18
- Dimensions: 11.12 x 8.11
Living room
- Level: Main
- Area: 247.86
- Dimensions: 16.2 x 15.3
Features
- New Paint, Ceiling Fan(s), Granite Counters
- Flooring: New Floor Coverings
- Basement: None
- Has fireplace: No
Interior area
- Total structure area: 1,560
- Total interior livable area: 1,560 sqft
Video & virtual tour
Property
Parking
- Total spaces: 2
- Parking features: 2 Car Garage Attached
- Attached garage spaces: 2
Features
- Levels: Two
- Stories: 2
- Patio & porch: Porch-Covered-Front, Patio-Covered-Rear
- Fencing: Vinyl Fence-Rear
Lot
- Size: 4,225 Square Feet
- Dimensions: 46 x 92
- Features: Cul-De-Sac, Sprinkler System-Front, Sprinkler System-Rear, Trees-Rear
Details
- Parcel number: 1514331008
- Zoning: R-4
- Special conditions: Standard
Construction
Type & style
- Home type: SingleFamily
- Property subtype: Single Family Residence
Condition
- Year built: 2003
Community & HOA
Community
- Security: Smoke Detector/CO
- Subdivision: Laredo/Lakeshore Estates
HOA
- Has HOA: Yes
- HOA fee: $20 monthly
Location
- Region: Pueblo
Financial & listing details
- Price per square foot: $216/sqft
- Tax assessed value: $336,457
- Annual tax amount: $2,094
- Date on market: 10/28/2026
- Road surface type: Paved
Estimated market value
$334,500
$318,000 - $351,000
$1,889/mo
Price history
| Date | Event | Price |
|---|---|---|
| 10/28/2026 | Listed for sale | $337,500+10.7%$216/sqft |
Source:  PAR #242961 Report a problem | ||
| 12/18/2023 | Sold | $305,000-1.6%$196/sqft |
Source: Public Record Report a problem | ||
| 11/13/2023 | Contingent | $310,000$199/sqft |
Source: PAR #218487 Report a problem | ||
| 10/20/2023 | Listed for sale | $310,000+12.3%$199/sqft |
Source: PAR #218487 Report a problem | ||
| 5/21/2021 | Sold | $276,000+84.5%$177/sqft |
Source: PAR #193119 Report a problem | ||
| 6/1/2018 | Sold | $149,625+42.5%$96/sqft |
Source: Public Record Report a problem | ||
| 8/23/2010 | Sold | $105,000+1.4%$67/sqft |
Source: Public Record Report a problem | ||
| 6/13/2010 | Price change | $103,500-10%$66/sqft |
Source: foreclosure.com Report a problem | ||
| 5/10/2010 | Listed for sale | $115,000-25.8%$74/sqft |
Source: Systems Engineering, Inc. #129412 Report a problem | ||
| 9/26/2008 | Listing removed | $155,000$99/sqft |
Source: Coldwell Banker** #118244 Report a problem | ||
| 7/12/2008 | Listed for sale | $155,000$99/sqft |
Source: Coldwell Banker** #118244 Report a problem | ||
Public tax history
| Year | Property taxes | Tax assessment |
|---|---|---|
| 2026 | $2,050 +23.1% | $22,879 +8.8% |
| 2025 | $1,665 -1.1% | $21,030 -0.3% |
| 2024 | $1,683 +7.2% | $21,095 -1% |
| 2023 | $1,570 -3.2% | $21,300 +32.1% |
| 2022 | $1,622 +41.2% | $16,130 -2.8% |
| 2021 | $1,148 0% | $16,600 +43.2% |
| 2020 | $1,149 +21.2% | $11,590 +10.8% |
| 2018 | $947 | $10,456 |
| 2017 | $947 +3.2% | $10,456 +3.1% |
| 2016 | $918 | $10,143 |
| 2015 | $918 +128.9% | $10,143 +14.9% |
| 2014 | $401 -55.3% | $8,824 |
| 2013 | $897 -8.8% | $8,824 -9.8% |
| 2012 | $983 | $9,787 |
| 2011 | $983 +3% | $9,787 -6.4% |
| 2010 | $954 -0.2% | $10,460 -0.1% |
| 2009 | $956 -1.8% | $10,470 +1.3% |
| 2008 | $974 -3.9% | $10,340 |
| 2007 | $1,013 +4.5% | $10,340 -0.2% |
| 2006 | $970 +8.2% | $10,360 +13.1% |
| 2005 | $897 +220.4% | $9,160 |
| 2004 | $280 -23% | $9,160 +215.9% |
| 2003 | $363 | $2,900 -24.3% |
| 2002 | -- | $3,830 |
Find assessor info on the county website
Monthly payment
Est. payment
Payment breakdown
Explore the cost of this home by adjusting the details. Changes won't be saved.Climate risks
Neighborhood: Lake Minnequa
Nearby schools
Schools provided by the listing agent
- District: 60
Source: PAR. This data may not be complete. We recommend contacting the local school district to confirm school assignments for this home.
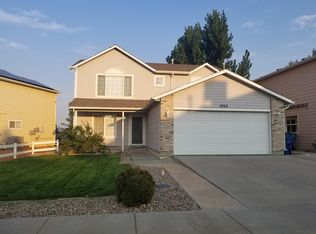
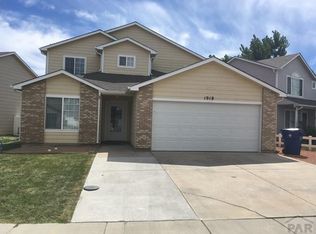
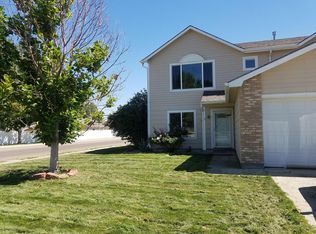
Similar homes
- $339,9993 bd3 ba1.5k sqft1828 Oneal Ave, Pueblo, CO 81004For Sale
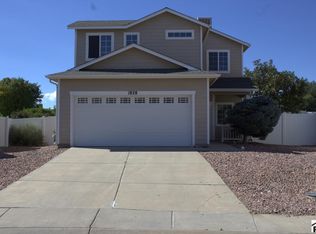 MLS ID #242741, Christinalea Howard, RE/MAX Of Pueblo Inc. PAR
- $--3 bd2 ba1.2k sqft2231 E Routt Ave, Pueblo, CO 81004AuctionServiceLink Auction
- $279,0003 bd4 ba1.6k sqft2117 Toronto St, Pueblo, CO 81004For Sale
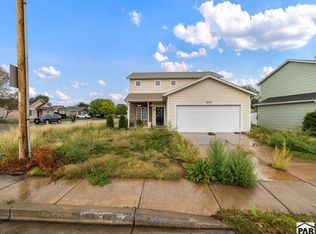 MLS ID #242839, Nicholas Monge, eXp Realty, LLC. PAR
- $--2 bd2 ba2k sqft1245 Palmer Ave, Pueblo, CO 81004Auction
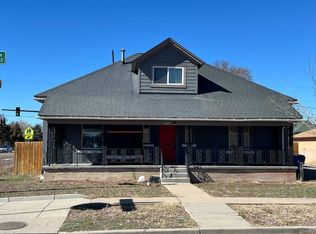 ServiceLink Auction
