Welcome to your dream home! Tucked away at the end of a quiet cul-de-sac, this stunning two-story property offers the perfect blend of privacy, comfort, and modern updates. Boasting 3 spacious bedrooms and 2.5 bathrooms. This move-in-ready residence provides ample space for those who love to entertain. From the moment you arrive, you will notice the incredible curb appeal, highlighted by a brand-new roof that provides ultimate peace of mind for years to come. Step inside to discover a bright and airy floor plan, completely refreshed with crisp new interior paint and plush brand-new carpeting.
Active
$339,999
1828 Oneal Ave, Pueblo, CO 81004
3beds
1,587sqft
Single Family Residence
Built in 2007
8,319 Square Feet Lot
$-- Zestimate®
$214/sqft
$20/mo HOA
What's special
Stunning two-story propertyBrand-new roofQuiet cul-de-sacIncredible curb appealPlush brand-new carpeting
- 39 days
- 53
- 0
Zillow last checked:
Listing updated:
Listed by:
Christinalea Howard 719-225-9384,
RE/MAX Of Pueblo Inc
Source: PAR,MLS#: 242741
Facts & features
Interior
Bedrooms & bathrooms
- Bedrooms: 3
- Bathrooms: 3
- Full bathrooms: 3
- 1/2 bathrooms: 1
Primary bedroom
- Level: Upper
Bedroom 2
- Level: Upper
Bedroom 3
- Level: Upper
Dining room
- Level: Main
Kitchen
- Level: Main
Living room
- Level: Main
Features
- New Paint, Walk-In Closet(s), Walk-in Shower
- Flooring: New Floor Coverings
- Basement: None
- Has fireplace: No
Interior area
- Total structure area: 1,587
- Total interior livable area: 1,587 sqft
Video & virtual tour
Property
Parking
- Total spaces: 2
- Parking features: 2 Car Garage Attached
- Attached garage spaces: 2
Features
- Levels: Two
- Stories: 2
- Patio & porch: Porch-Open-Front, Patio-Open-Rear
- Exterior features: Garden Area-Rear, Outdoor Lighting-Rear
- Fencing: Vinyl Fence-Front,Vinyl Fence-Rear
Lot
- Size: 8,319 Square Feet
- Dimensions: 8320
- Features: Cul-De-Sac, Irregular Lot, Sprinkler System-Front, Sprinkler System-Rear, Lawn-Rear, Rock-Front, Trees-Front, Trees-Rear, Automatic Sprinkler
Details
- Parcel number: 1514332036
- Zoning: R-1
- Special conditions: Standard
Construction
Type & style
- Home type: SingleFamily
- Property subtype: Single Family Residence
Materials
- Foundation: Slab
Condition
- Year built: 2007
Utilities & green energy
Green energy
- Water conservation: Water-Smart Landscaping
Community & HOA
Community
- Security: Smoke Detector/CO
- Subdivision: Laredo/Lakeshore Estates
HOA
- Has HOA: Yes
- HOA fee: $20 monthly
Location
- Region: Pueblo
Financial & listing details
- Price per square foot: $214/sqft
- Tax assessed value: $323,614
- Annual tax amount: $2,015
- Date on market: 10/13/2026
- Road surface type: Paved
Estimated market value
Not available
Estimated sales range
Not available
Not available
Price history
| Date | Event | Price |
|---|---|---|
| 10/13/2026 | Listed for sale | $339,999+126.8%$214/sqft |
Source:  PAR #242741 Report a problem | ||
| 1/7/2008 | Sold | $149,900$94/sqft |
Source: Public Record Report a problem | ||
Public tax history
| Year | Property taxes | Tax assessment |
|---|---|---|
| 2026 | $1,972 +24.4% | $22,006 +8.8% |
| 2025 | $1,586 -1.1% | $20,230 -0.2% |
| 2024 | $1,603 -5.3% | $20,270 -1% |
| 2023 | $1,692 -3.2% | $20,470 +17.8% |
| 2022 | $1,748 +51.8% | $17,380 -2.9% |
| 2021 | $1,151 +0% | $17,890 +54.1% |
| 2020 | $1,151 +21.5% | $11,612 +11.1% |
| 2018 | $947 | $10,448 |
| 2017 | $947 +4.1% | $10,448 +4% |
| 2016 | $910 | $10,049 |
| 2015 | $910 +14.1% | $10,049 +14.6% |
| 2014 | $797 -11.6% | $8,767 |
| 2013 | $901 -7% | $8,767 -10.9% |
| 2012 | $969 | $9,836 |
| 2011 | $969 -4.6% | $9,836 -4.6% |
| 2010 | $1,015 +0.7% | $10,308 -7.5% |
| 2009 | $1,008 +207.7% | $11,140 +2.2% |
| 2008 | $328 -8.7% | $10,900 +213.2% |
| 2007 | $359 +9.6% | $3,480 -0.6% |
| 2006 | $328 +15.4% | $3,500 |
| 2005 | $284 +263.1% | $3,500 +20.7% |
| 2004 | $78 +1.7% | $2,900 +258% |
| 2003 | $77 | $810 |
| 2002 | -- | $810 |
Find assessor info on the county website
Monthly payment
Est. payment
Payment breakdown
Explore the cost of this home by adjusting the details. Changes won't be saved.Climate risks
Neighborhood: Lake Minnequa
Nearby schools
Schools provided by the listing agent
- District: D60
Source: PAR. This data may not be complete. We recommend contacting the local school district to confirm school assignments for this home.


Similar homes
- $337,5003 bd3 ba1.5k sqft1924 Toronto St, Pueblo, CO 81004For Sale
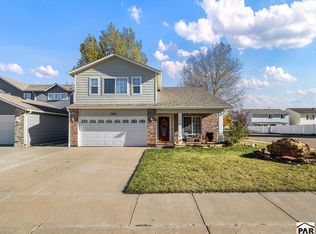 MLS ID #242961, Jim Valdez Sales Team, RE/MAX Of Pueblo Inc. PAR
- $--3 bd2 ba1.2k sqft2231 E Routt Ave, Pueblo, CO 81004AuctionServiceLink Auction
- $--2 bd2 ba2k sqft1245 Palmer Ave, Pueblo, CO 81004Auction
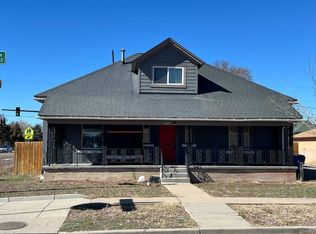 ServiceLink Auction
- $279,0003 bd4 ba1.6k sqft2117 Toronto St, Pueblo, CO 81004For Sale
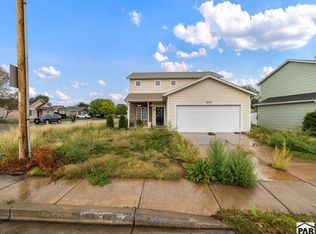 MLS ID #242839, Nicholas Monge, eXp Realty, LLC. PAR
