Move-in ready and beautifully updated 3-bedroom, 1-bath home located on Pueblo’s south side, just minutes from shopping, dining, and everyday conveniences. This home has been thoughtfully renovated throughout, featuring a brand-new kitchen with modern finishes, new flooring, fresh interior paint, and updated systems for peace of mind. Enjoy the comfort of a new roof and new A/C, making this home truly turnkey and ready for its next owner. The functional layout offers comfortable living spaces with plenty of natural light, while the updates provide a clean, modern feel throughout. Conveniently located near restaurants, retail, and easy access to main roads, this property is ideal for a primary residence or investment opportunity. A great opportunity to own an updated home in a convenient Pueblo location—just move in and enjoy.
Pending
Price increase: $10K (7/9)
$229,999
2824 Ontario St, Pueblo, CO 81004
3beds
974sqft
:
Get pre-qualified$1,478/mo
Single Family Residence
Built in 2001
3,580 Square Feet Lot
$-- Zestimate®
$236/sqft
$-- HOA
What's special
- 130 days |
- 80 |
- 3 |
Zillow last checked:
Listing updated:
Listed by:
Meagan Kroeze 720-879-6970,
Curtis Ryan Properties, LLC
Source: elevateMLS,MLS#: 6585767
Facts & features
Interior
Bedrooms & bathrooms
- Bedrooms: 3
- Bathrooms: 1
- Full bathrooms: 1
Other
- Level: Main
- Area: 140 Square Feet
- Dimensions: 14 x 10
Heating
- Forced Air, Natural Gas
Cooling
- Central Air
Appliances
- Included: Oven, Refrigerator
- Laundry: Main Level
Features
- Has basement: No
Interior area
- Total structure area: 974
- Total interior livable area: 974 sqft
- Finished area above ground: 974
- Finished area below ground: 0
Property
Parking
- Parking features: Garage Available
- Has garage: Yes
Lot
- Size: 3,580 Square Feet
- Features: Level
Details
- Parcel number: 1514328005
Construction
Type & style
- Home type: SingleFamily
- Architectural style: Ranch
- Property subtype: Single Family Residence
Materials
- Wood Siding, Framed on Lot
- Foundation: Garden Level, Slab
- Roof: Composite Shingle
Condition
- Existing Home
- New construction: No
- Year built: 2001
Utilities & green energy
- Water: Municipal
- Utilities for property: Electricity Connected, Natural Gas Connected
Community & HOA
Location
- Region: Pueblo
Financial & listing details
- Price per square foot: $236/sqft
- Tax assessed value: $221,631
- Annual tax amount: $1,379
- Date on market: 3/24/2026
- Listing terms: Cash,Conventional,FHA,VA Loan
- Electric utility on property: Yes
Estimated market value
Not available
Estimated sales range
Not available
Not available
Price history
| Date | Event | Price |
|---|---|---|
| 7/9/2026 | Pending sale | $229,999+4.5%$236/sqft |
Source:  elevateMLS #6585767 Report a problem elevateMLS #6585767 Report a problem | ||
| 6/25/2026 | Price change | $220,000-4.3%$226/sqft |
Source:  PAR #238948 Report a problem PAR #238948 Report a problem | ||
| 5/6/2026 | Price change | $229,999-4.1%$236/sqft |
Source: PAR #238948 Report a problem | ||
| 4/16/2026 | Price change | $239,900-2.1%$246/sqft |
Source: PAR #238948 Report a problem | ||
| 3/24/2026 | Listed for sale | $245,000+157.9%$252/sqft |
Source: elevateMLS #6585767 Report a problem | ||
| 4/27/2007 | Sold | $95,000$98/sqft |
Source: Public Record Report a problem | ||
Public tax history
| Year | Property taxes | Tax assessment |
|---|---|---|
| 2025 | $899 -1.1% | $13,850 +5.7% |
| 2024 | $909 -5.1% | $13,100 -0.9% |
| 2023 | $958 -3% | $13,220 +34.3% |
| 2022 | $988 +45.8% | $9,840 -2.7% |
| 2021 | $678 0% | $10,110 +47.8% |
| 2020 | $678 +34.6% | $6,839 +23.1% |
| 2018 | $504 | $5,557 |
| 2017 | $504 +24% | $5,557 +23.9% |
| 2016 | $406 | $4,486 |
| 2015 | $406 +7.3% | $4,486 +7.8% |
| 2014 | $378 -14.4% | $4,162 |
| 2013 | $442 -23.7% | $4,162 -13.8% |
| 2012 | $579 | $4,826 |
| 2011 | $579 +3% | $4,826 -21.7% |
| 2010 | $562 -5.3% | $6,163 -0.1% |
| 2009 | $594 -1.8% | $6,170 -3.9% |
| 2008 | $605 +1.8% | $6,420 |
| 2007 | $594 +4.5% | $6,420 +5.8% |
| 2006 | $568 -5% | $6,070 -0.7% |
| 2005 | $598 +1.4% | $6,110 |
| 2004 | $590 -9.1% | $6,110 -1% |
| 2003 | $649 +146.8% | $6,170 -9.8% |
| 2002 | $263 +252.3% | $6,840 +122.8% |
| 2001 | $75 | $3,070 |
Find assessor info on the county website
Monthly payment
Est. payment
Payment breakdown
Explore the cost of this home by adjusting the details. Changes won't be saved.Climate risks
Neighborhood: Lake Minnequa
Nearby schools
GreatSchools rating
- 2/10Beulah Heights Elementary SchoolGrades: PK-5Distance: 0.6 mi
- 2/10Pueblo Academy of ArtsGrades: 6-8Distance: 1.8 mi
- 3/10South High SchoolGrades: 9-12Distance: 1.4 mi
Schools provided by the listing agent
- District: Pueblo-60
Source: elevateMLS. This data may not be complete. We recommend contacting the local school district to confirm school assignments for this home.
- $217,2003 bd2 ba1k sqft2820 Ontario St, Pueblo, CO 81004Off Market

- $228,5003 bd1 ba1.2k sqft2828 Ontario St, Pueblo, CO 81004Off Market

- $1,4002 bd1 ba856 sqft2816 Ontario St, Pueblo, CO 81004For Rent

- $188,9002 bd1 ba856 sqft2902 Ontario St, Pueblo, CO 81004Off Market
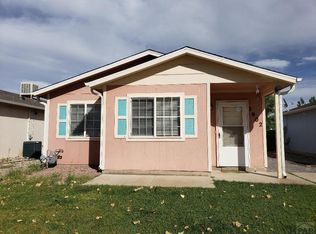
- $305,1003 bd3 ba1.5k sqft1828 Oneal Ave, Pueblo, CO 81004Off Market
- $201,9003 bd2 ba1k sqft2812 Ontario St, Pueblo, CO 81004Off Market
- $209,3003 bd2 ba1k sqft2908 Ontario St, Pueblo, CO 81004Off Market
- $199,6002 bd2 ba904 sqft2915 Toronto Pl, Pueblo, CO 81004Off Market
A local agent can set up tours, give advice and negotiate with sellers.
A local lender can help you make sure your offer is ready when you are.
Similar homes
- $179,9003 bd1 ba1.1k sqft1118 Pine St, Pueblo, CO 81004For Sale
 MLS ID #241475, Chris Pasternak, Pasternak Properties. PAR
 - $259,9003 bd1 ba960 sqft1719 Lynwood Ln, Pueblo, CO 81005For Sale
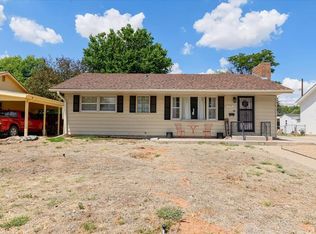 MLS ID #241428, Team Rochelle Cozzolino, Keller Williams Performance Realty. PAR
 - $229,0003 bd1 ba1.3k sqft701 Euclid Ave, Pueblo, CO 81004For Sale
 MLS ID #240681, Candee Villanueva, Rocky Mountain Realty. PAR
 - $234,0002 bd1 ba856 sqft2428 Denver Blvd, Pueblo, CO 81003For Sale
 MLS ID #240322, Toby Villanueva, Rocky Mountain Realty. PAR
 - $265,0004 bd2 ba1.3k sqft1726 E Evans Ave, Pueblo, CO 81004For SaleMLS ID #240713, Mikaelle Towns, Keller Williams Premier Realty. PAR
- $225,0003 bd1 ba1.4k sqft2306 Cortez Rd, Pueblo, CO 81003For SaleMLS ID #241429, Team Gary Miller, RE/MAX Of Pueblo Inc. PAR
- $207,9003 bd1 ba1.1k sqft1632 E Orman Ave, Pueblo, CO 81004For Sale
 MLS ID #1128374, Taletha Hanson, LPT Realty LLC. elevateMLS
 - $215,0003 bd1 ba1.2k sqft1134 Palmer Ave, Pueblo, CO 81004For SaleMLS ID #239486, Felicia Beltran, eXp Realty, LLC. PAR
- $252,7003 bd1 ba1.2k sqft2581 Camellia St, Pueblo, CO 81005For SaleMLS ID #241102, Warren Berg, Keller Williams Performance Realty. PAR
- $204,5003 bd1 ba1.1k sqft217 Veta Ave, Pueblo, CO 81004For SaleMLS ID #240618, Donna Phillips, RE/MAX Of Pueblo Inc. PAR
- $215,0003 bd1 ba920 sqft1705 Eden Ave, Pueblo, CO 81005For SaleMLS ID #239574, Ashley Buhr, Keller Williams Performance Realty. PAR
- $239,9003 bd2 ba1.2k sqft1022 S Santa Fe Ave, Pueblo, CO 81006For SaleMLS ID #240328, Ceil Cooper-Graf, RE/MAX Associates. PAR
- $260,0003 bd1 ba1.3k sqft504 Scranton Ave, Pueblo, CO 81004For SaleMLS ID #240980, Kizelle Melvin, HomeSmart Preferred Realty. PAR
- $244,9002 bd1 ba1.1k sqft822 Brown Ave, Pueblo, CO 81004For SaleMLS ID #239356, The Onyx Group, Keller Williams Performance Realty. PAR
- $235,0002 bd1 ba1.4k sqft921 Lake Ave, Pueblo, CO 81004For SaleMLS ID #236474, The Onyx Group, Keller Williams Performance Realty. PAR
- $258,9003 bd1 ba960 sqft1629 Maplewood Dr, Pueblo, CO 81005For SaleMLS ID #241201, Brittany Martinez (Ratliff), RE/MAX Associates. PAR
- $265,0003 bd1 ba1k sqft1219 Longwood Ave, Pueblo, CO 81004For SaleMLS ID #240026, Eric Knight, Rocky Mountain Realty. PAR
- $220,0002 bd1 ba775 sqft323 Arthur St, Pueblo, CO 81004For SaleMLS ID #239787, Amber Galassini, Keller Williams Performance Realty. PAR
- $229,0003 bd1 ba985 sqft2704 Denver Blvd, Pueblo, CO 81003For SaleMLS ID #241140, Miranda Hanson, Sorella Real Estate. PAR
- $235,0003 bd1 ba1k sqft1530 N Norwood Ave, Pueblo, CO 81001For SaleMLS ID #241359, Jami Baker Orr Team, Keller Williams Performance Realty. PAR
