Convenient and cute with character, close to Historic downtown Savannah! This 3 bedroom + office/studio, 2 bathroom home is ready for you. On the main level you will find a delightful living room with fireplace and adorable spacious kitchen with sweet dining area, 2 bedrooms, office/studio/4th bedroom and a bathroom with an additional flex space. Kitchen with black/white checkered floor includes updated cabinets and stainless appliances. Washer and dryer included, too. Upstairs is a private primary suite. 12x24 storage building included and the property is newly privacy fenced with gate! This home oozes charm and is extremely move in ready!!
For sale
Price cut: $5.9K (8/31)
$299,000
1924 Utah Street, Savannah, GA 31404
3beds
1,648sqft
Single Family Residence
Built in 1946
5,663 Square Feet Lot
$-- Zestimate®
$181/sqft
$-- HOA
What's special
Updated cabinetsSweet dining areaStainless appliancesAdorable spacious kitchenWasher and dryer included
- 167 days
- 157
- 16
Zillow last checked:
Listing updated:
Listed by:
Jane Beare 912-507-5797,
Keller Williams Coastal Area P
Source: Hive MLS,MLS#: SA353437 Originating MLS: Savannah Multi-List Corporation
Originating MLS: Savannah Multi-List CorporationFacts & features
Interior
Bedrooms & bathrooms
- Bedrooms: 3
- Bathrooms: 2
- Full bathrooms: 2
Primary bedroom
- Level: Upper
- Dimensions: 0 x 0
Primary bathroom
- Level: Upper
- Dimensions: 0 x 0
Den
- Level: Main
- Dimensions: 0 x 0
Dining room
- Level: Main
- Dimensions: 0 x 0
Kitchen
- Level: Main
- Dimensions: 0 x 0
Living room
- Level: Main
- Dimensions: 0 x 0
Heating
- Central, Natural Gas
Cooling
- Central Air, Electric
Appliances
- Included: Some Electric Appliances, Dishwasher, Electric Water Heater, Microwave, Oven, Range, Dryer, Refrigerator, Washer
- Laundry: Laundry Room, Washer Hookup, Dryer Hookup
Features
- Ceiling Fan(s), Galley Kitchen, Primary Suite, Split Bedrooms, Separate Shower, Upper Level Primary, Vanity
- Windows: Double Pane Windows
- Number of fireplaces: 1
- Fireplace features: Living Room, Wood Burning
- Common walls with other units/homes: No Common Walls
Interior area
- Total interior livable area: 1,648 sqft
Property
Parking
- Parking features: Off Street
Features
- Patio & porch: Covered, Patio, Front Porch
- Fencing: Wood,Privacy,Yard Fenced
Lot
- Size: 5,663 Square Feet
- Features: City Lot, Level
Details
- Additional structures: Outbuilding, Storage
- Parcel number: 2001005017
- Zoning: R6
- Zoning description: Single Family
- Special conditions: Standard
Construction
Type & style
- Home type: SingleFamily
- Architectural style: Bungalow
- Property subtype: Single Family Residence
Materials
- Frame, Vinyl Siding
- Roof: Asphalt,Ridge Vents
Condition
- New construction: No
- Year built: 1946
Utilities & green energy
- Sewer: Public Sewer
- Water: Public
- Utilities for property: Cable Available
Green energy
- Energy efficient items: Windows
Community & HOA
Community
- Features: Street Lights, Walk to School, Curbs, Gutter(s)
- Subdivision: Twickenham
HOA
- Has HOA: No
Location
- Region: Savannah
Financial & listing details
- Price per square foot: $181/sqft
- Tax assessed value: $200,000
- Annual tax amount: $2,303
- Date on market: 4/14/2026
- Cumulative days on market: 167 days
- Listing agreement: Exclusive Right To Sell
- Listing terms: ARM,Cash,Conventional,1031 Exchange
- Inclusions: Ceiling Fans, Dryer, Refrigerator, Washer
- Ownership type: Homeowner/Owner
- Road surface type: Paved
Estimated market value
Not available
Estimated sales range
Not available
Not available
Price history
| Date | Event | Price |
|---|---|---|
| 8/31/2026 | Price change | $299,000-1.9%$181/sqft |
Source:  Hive MLS #SA353437 Report a problem Hive MLS #SA353437 Report a problem | ||
| 7/23/2026 | Price change | $304,900-1.6%$185/sqft |
Source: Hive MLS #SA353437 Report a problem | ||
| 5/19/2026 | Price change | $309,900-4.4%$188/sqft |
Source: Hive MLS #SA353437 Report a problem | ||
| 4/14/2026 | Listed for sale | $324,000+50.7%$197/sqft |
Source: Hive MLS #SA353437 Report a problem | ||
| 5/13/2022 | Sold | $215,000$130/sqft |
Source: Hive MLS #SA265494 Report a problem | ||
| 4/18/2022 | Contingent | $215,000$130/sqft |
Source:  Hive MLS #265494 Report a problem Hive MLS #265494 Report a problem | ||
| 4/15/2022 | Listed for sale | $215,000$130/sqft |
Source: Hive MLS #265494 Report a problem | ||
| 3/31/2022 | Contingent | $215,000$130/sqft |
Source: Hive MLS #265494 Report a problem | ||
| 3/23/2022 | Price change | $215,000-8.5%$130/sqft |
Source: Hive MLS #265494 Report a problem | ||
| 3/16/2022 | Listed for sale | $235,000+104.3%$143/sqft |
Source: Hive MLS #265494 Report a problem | ||
| 2/10/2020 | Sold | $115,000-4.1%$70/sqft |
Source: Hive MLS #SA216948 Report a problem | ||
| 1/14/2020 | Pending sale | $119,900$73/sqft |
Source: Berkshire Hathaway Home Services Bay Street Realty Group #216948 Report a problem | ||
| 12/31/2019 | Listed for sale | $119,900$73/sqft |
Source: Berkshire Hathaway Home Services Bay Street Realty Group #216948 Report a problem | ||
| 12/16/2019 | Pending sale | $119,900$73/sqft |
Source: Berkshire Hathaway Home Services Bay Street Realty Group #216948 Report a problem | ||
| 12/5/2019 | Listed for sale | $119,900$73/sqft |
Source: Berkshire Hathaway Home Services Bay Street Realty Group #216948 Report a problem | ||
Public tax history
| Year | Property taxes | Tax assessment |
|---|---|---|
| 2025 | $2,303 -0.9% | $80,000 |
| 2024 | $2,324 +47.3% | $80,000 -4.3% |
| 2023 | $1,578 | $83,560 +54.6% |
| 2022 | $1,578 +22.5% | $54,040 +29.3% |
| 2021 | $1,288 +60.2% | $41,800 +64.1% |
| 2020 | $805 +0% | $25,480 |
| 2019 | $805 -28.9% | $25,480 +18.8% |
| 2018 | $1,132 +17.4% | $21,440 +4.5% |
| 2017 | $964 +29.2% | $20,520 +22.1% |
| 2016 | $746 +7.2% | $16,800 +13.5% |
| 2015 | $696 -18% | $14,800 -3.1% |
| 2014 | $849 | $15,280 -0.8% |
| 2013 | -- | $15,400 +4.1% |
| 2012 | -- | $14,800 -50.5% |
| 2011 | -- | $29,880 |
| 2010 | -- | $29,880 -17.5% |
| 2009 | -- | $36,200 -5.2% |
| 2008 | -- | $38,200 +13.7% |
| 2007 | -- | $33,600 |
| 2006 | -- | $33,600 +16.7% |
| 2005 | -- | $28,800 +15.2% |
| 2003 | -- | $25,000 +10.6% |
| 2002 | -- | $22,600 +3.7% |
| 2001 | -- | $21,800 |
Find assessor info on the county website
Monthly payment
Est. payment
Payment breakdown
Explore the cost of this home by adjusting the details. Changes won't be saved.Climate risks
Neighborhood: Twickenham

Similar homes
- $239,0003 bd2 ba1.2k sqft2123 Utah Street, Savannah, GA 31404For Sale
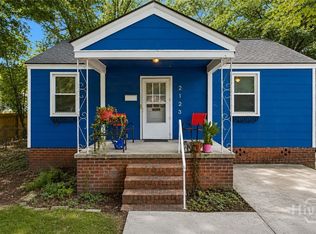
 MLS ID #SA361185, Sheri L. Brown Hall, Keller Williams Coastal Area P. Hive MLS
 - $305,0003 bd3 ba1.4k sqft2131 Walz Drive, Savannah, GA 31404For Sale
 MLS ID #SA364702, Sarah Sullivan, McIntosh Realty Team LLC. Hive MLS
 - $289,9003 bd2 ba1.7k sqft2211 Walz Drive, Savannah, GA 31404For Sale
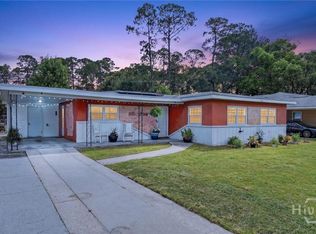 MLS ID #SA360957, Emily W. Fields, Next Move Real Estate LLC. Hive MLS
 - $354,9002 bd2 ba1.6k sqft412 Lawton Avenue, Savannah, GA 31404For Sale
 MLS ID #SA364053, Joseph D. Shields, Century 21 Solomon Properties. Hive MLS
 - $309,0003 bd1 ba1.4k sqft1620 E 34th Street, Savannah, GA 31404For SaleMLS ID #SA359520, Ashley Johnson, eXp Realty LLC. Hive MLS
- $240,0003 bd1 ba1.3k sqft2031 Utah Street, Savannah, GA 31404For SaleMLS ID #SA362523, Nicole A. Moore, Real Broker, LLC. Hive MLS
- $325,0003 bd2 ba1.3k sqft1406 E 34th Street, Savannah, GA 31404For SaleMLS ID #SA360925, Chelsea Phillips, Six Bricks LLC. Hive MLS
- $339,9003 bd2 ba1.3k sqft1130 E 31st Street, Savannah, GA 31404For SaleMLS ID #SA365011, Michael F. O'connor SR, Re/Max Savannah. Hive MLS
- $249,9003 bd1 ba1.2k sqft2218 Hanson Street, Savannah, GA 31404For SaleMLS ID #SA356932, Christina L. McIntosh, McIntosh Realty Team LLC. Hive MLS
- $299,9004 bd2 ba1.5k sqft101 Michael Court, Savannah, GA 31406For SaleMLS ID #SA364017, Ralph M. Harvey III, List with Freedom. Hive MLS
- $315,0003 bd2 ba1k sqft1209 E Anderson Street, Savannah, GA 31404For SaleMLS ID #SA348744, Heather Murphy, Keller Williams Coastal Area P. Hive MLS
- $269,9003 bd1 ba1.1k sqft2130 Glynnwood Drive, Savannah, GA 31404For SaleMLS ID #SA353029, Tom Oxnard, Keller Williams Coastal Area P. Hive MLS
- $379,9003 bd2 ba1.6k sqft526 Durant Avenue, Savannah, GA 31404For SaleMLS ID #SA363436, Michael F. O'connor SR, Re/Max Savannah. Hive MLS
- $210,0003 bd1 ba1k sqft1920 Clemson Street, Savannah, GA 31404For SaleMLS ID #SA350454, Shelley S Smith, BHHS Bay Street Realty Group. Hive MLS
- $285,0002 bd1 ba864 sqft1328 E 40th Street, Savannah, GA 31404For SaleMLS ID #SA354161, Victoria Williams Adcock, Seaport Real Estate Group. Hive MLS
- $260,0003 bd1 ba950 sqft2330 Camelia Court, Savannah, GA 31404For SaleMLS ID #SA361678, Conrad J. Unnerstall, LPT Realty LLC. Hive MLS
- $299,9003 bd2 ba1.5k sqft9231 Garland Drive, Savannah, GA 31406For SaleMLS ID #SA363951, Matthew Waters, Seaport Real Estate Group. Hive MLS
- $279,0002 bd2 ba1.1k sqft1315 E 69th Street, Savannah, GA 31404For SaleMLS ID #SA362367, Melissa Stanford, Next Move Real Estate LLC. Hive MLS
- $368,9003 bd2 ba2k sqft2332 E 41St Street, Savannah, GA 31404For SaleMLS ID #SA362334, Ashley Johnson, eXp Realty LLC. Hive MLS
- $289,0003 bd2 ba1.4k sqft10 MARIAN Court, Savannah, GA 31406For SaleMLS ID #SA360629, Latasha M. Hall, Scott Realty Professionals. Hive MLS
