Located at 19248 Lumpkin ST, Detroit, MI, this single-family residence presents an opportunity to craft your ideal home. Built in 1941, this property holds a unique character waiting to be reimagined. The residence includes three bedrooms, offering ample space for rest and relaxation. Envision each room becoming a personal sanctuary, designed to reflect your individual style and preferences. The possibilities are endless to transform these spaces into comfortable and inviting retreats. With one bathroom, this home provides the essentials for daily living. Picture creating a spa-like atmosphere, a tranquil space where you can unwind and rejuvenate. Imagine the soothing ambiance you can cultivate within these walls. This Detroit residence is a canvas awaiting your personal touch, offering the chance to establish a comfortable and stylish home.
Pending
$139,900
19248 Lumpkin St, Detroit, MI 48234
3beds
878sqft
Single Family Residence
Built in 1941
5,227 Square Feet Lot
$131,400 Zestimate®
$159/sqft
$-- HOA
What's special
One bathroomThree bedrooms
- 83 days
- 5
- 0
Zillow last checked:
Listing updated:
Listed by:
Todd Harris 313-694-3999,
Harvest Homes Realty 313-694-3999
Source: Realcomp II,MLS#: 20251059012
Facts & features
Interior
Bedrooms & bathrooms
- Bedrooms: 3
- Bathrooms: 1
- Full bathrooms: 1
Primary bedroom
- Level: Second
- Area: 240
- Dimensions: 20 X 12
Bedroom
- Level: Entry
- Area: 144
- Dimensions: 12 X 12
Bedroom
- Level: Entry
- Area: 132
- Dimensions: 11 X 12
Other
- Level: Entry
- Area: 35
- Dimensions: 7 X 5
Heating
- Forced Air, Natural Gas
Features
- Basement: Full,Unfinished
- Has fireplace: No
Interior area
- Total interior livable area: 878 sqft
- Finished area above ground: 878
Property
Parking
- Total spaces: 1
- Parking features: One Car Garage, Detached
- Garage spaces: 1
Features
- Levels: One And One Half
- Stories: 1.5
- Entry location: GroundLevelwSteps
- Pool features: None
Lot
- Size: 5,227 Square Feet
- Dimensions: 45 x 120
Details
- Parcel number: W09I015246S
- Special conditions: Short Sale No,Standard
Construction
Type & style
- Home type: SingleFamily
- Architectural style: Bungalow
- Property subtype: Single Family Residence
Materials
- Vinyl Siding
- Foundation: Basement, Brick Mortar
Condition
- New construction: No
- Year built: 1941
Details
- Warranty included: Yes
Utilities & green energy
- Sewer: Public Sewer
- Water: Public
Community & HOA
Community
- Subdivision: BURTONS SEVEN MILE ROAD
HOA
- Has HOA: No
Location
- Region: Detroit
Financial & listing details
- Price per square foot: $159/sqft
- Tax assessed value: $6,549
- Annual tax amount: $1,342
- Date on market: 12/28/2025
- Cumulative days on market: 83 days
- Listing agreement: Exclusive Right To Sell
- Listing terms: Cash,Conventional,FHA,Va Loan
Estimated market value
$131,400
$120,000 - $145,000
$1,256/mo
Price history
| Date | Event | Price |
|---|---|---|
| 3/14/2026 | Pending sale | $139,900$159/sqft |
Source:  Realcomp II #20251059012 Report a problem Realcomp II #20251059012 Report a problem | ||
| 12/29/2025 | Listed for sale | $139,900+133.6%$159/sqft |
Source: Realcomp II #20251059012 Report a problem | ||
| 7/7/2022 | Listing removed | -- |
Source: Realcomp II #2200089276 Report a problem | ||
| 2/3/2022 | Pending sale | $59,900$68/sqft |
Source: Realcomp II #2200089276 Report a problem | ||
| 1/11/2022 | Listing removed | -- |
Source: Realcomp II #2200089276 Report a problem | ||
| 12/18/2021 | Price change | $59,900+20%$68/sqft |
Source: Realcomp II #2200089276 Report a problem | ||
| 8/23/2021 | Pending sale | $49,900+0.6%$57/sqft |
Source:  AAABOR #485027703 Report a problem AAABOR #485027703 Report a problem | ||
| 1/14/2021 | Listing removed | -- |
Source:  Realcomp II Report a problem Realcomp II Report a problem | ||
| 10/28/2020 | Listed for sale | $49,600+65.9%$56/sqft |
Source: Harvest Homes Realty #2200089276 Report a problem | ||
| 1/7/2020 | Listing removed | $800$1/sqft |
Source: HOME SOURCE DETROIT II LLC Report a problem | ||
| 12/16/2019 | Listed for rent | $800$1/sqft |
Source: Zillow Rental Manager Report a problem | ||
| 4/18/2019 | Listing removed | $800$1/sqft |
Source: R.E.D.I. PROJECT LLC Report a problem | ||
| 12/6/2018 | Listed for rent | $800$1/sqft |
Source: R.E.D.I. PROJECT LLC Report a problem | ||
| 3/1/2018 | Listing removed | $800$1/sqft |
Source: HARVEST HOME REALITY Report a problem | ||
| 2/1/2018 | Listed for rent | $800$1/sqft |
Source: HARVEST HOME REALITY Report a problem | ||
| 9/14/2017 | Listing removed | $29,900$34/sqft |
Source: Harvest Homes Realty #217010955 Report a problem | ||
| 7/11/2017 | Price change | $29,900-5.1%$34/sqft |
Source: Harvest Homes Realty #217010955 Report a problem | ||
| 3/28/2017 | Price change | $31,500-8.7%$36/sqft |
Source: Harvest Homes Realty #217010955 Report a problem | ||
| 3/28/2017 | Pending sale | $34,500$39/sqft |
Source: Harvest Homes Realty #217010955 Report a problem | ||
| 2/13/2017 | Listed for sale | $34,500$39/sqft |
Source: Harvest Homes Realty #217010955 Report a problem | ||
| 12/10/2016 | Listing removed | $800+23.1%$1/sqft |
Source: HOME SOURCE DETROIT Report a problem | ||
| 4/8/2014 | Listing removed | $650$1/sqft |
Source: HOME SOURCE DETROIT II LLC Report a problem | ||
| 3/13/2014 | Listed for rent | $650$1/sqft |
Source: HOME SOURCE DETROIT II LLC Report a problem | ||
Public tax history
| Year | Property taxes | Tax assessment |
|---|---|---|
| 2025 | -- | $13,600 +22.5% |
| 2024 | -- | $11,100 +16.8% |
| 2023 | -- | $9,500 +33.8% |
| 2022 | -- | $7,100 +12.7% |
| 2021 | -- | $6,300 |
| 2020 | $1,064 +46.7% | $6,300 +16.7% |
| 2019 | $726 | $5,400 -6.9% |
| 2018 | $726 | $5,800 +5.5% |
| 2017 | -- | $5,500 -70.3% |
| 2016 | $989 | $18,500 +72.9% |
| 2015 | $989 -25.1% | $10,700 -19.7% |
| 2013 | $1,319 +33.4% | $13,326 -31.8% |
| 2010 | $989 | $19,537 -12% |
| 2009 | -- | $22,201 -13.5% |
| 2008 | -- | $25,666 |
| 2007 | -- | $25,666 +5.5% |
| 2005 | $132 | $24,328 +3% |
| 2004 | -- | $23,619 +139.3% |
| 2001 | $822 +10.1% | $9,870 +3.2% |
| 2000 | $746 | $9,563 |
Find assessor info on the county website
Monthly payment
Est. payment
Payment breakdown
Explore the cost of this home by adjusting the details. Changes won't be saved.Climate risks
Neighborhood: Nolan
Similar homes
- $135,0003 bd1 ba1k sqft7552 Westminster Ave, Warren, MI 48091For Sale
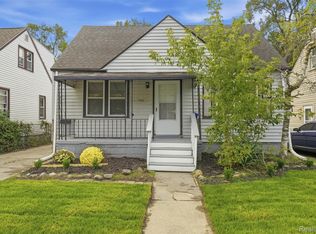
 MLS ID #20261077910, Francys Ramirez, Evernest, LLC. Realcomp II
 - $149,0003 bd1 ba960 sqft2184 Garrick Ave, Warren, MI 48091For Sale
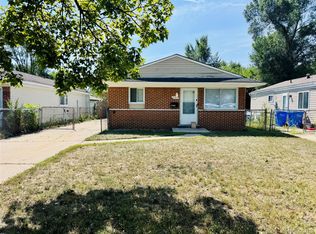 MLS ID #20261071042, Shabbir Ahmed, Amin Realty. Realcomp II
 - $145,0003 bd2 ba954 sqft19329 Asbury Park, Detroit, MI 48235For Sale
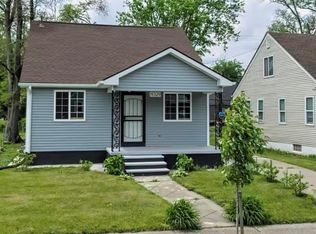 MLS ID #20261076226, Salam Asmar, My Realty LLC. Realcomp II
 - $99,0003 bd1 ba1k sqft19586 Strasburg St, Detroit, MI 48205For Sale
 MLS ID #20261080607, Maricela Meza, Realty of America. Realcomp II
 - $120,0003 bd1 ba900 sqft5582 Caniff St, Detroit, MI 48212For SaleMLS ID #20261062420, M N M Tanveer, Wasim International Realty. Realcomp II
- $129,9004 bd2 ba1.2k sqft13997 Cloverlawn St, Detroit, MI 48238For SaleMLS ID #20261080206, Fatima Bzeih, Keller Williams Legacy. Realcomp II
- $129,9004 bd1 ba1.2k sqft32 E George Ave, Hazel Park, MI 48030For Sale
 MLS ID #26051057, James Keefer, Vantage Realty Group, LLC. MichRIC
 - $145,9003 bd2 ba1k sqft20560 Asbury Park, Detroit, MI 48235For SaleMLS ID #20261074232, Mike Shannon, Metropolitan Real Estate. Realcomp II
- $144,9993 bd1 ba1k sqft23235 Grabar Sq, Warren, MI 48089For SaleMLS ID #20261068722, Timothy M Wilds, GSA Elite Realty. Realcomp II
- $165,0003 bd1 ba1k sqft1026 E Evelyn Ave, Hazel Park, MI 48030For SaleMLS ID #20261064725, Heather Castelli, The Home Store Inc.. Realcomp II
- $152,0003 bd1 ba888 sqft8702 Chalmers Ave, Warren, MI 48089For SaleMLS ID #20261071857, Suhal Rob, Home Pride Realty. Realcomp II
- $114,9003 bd1 ba1k sqft20452 Tracey St, Detroit, MI 48235For SaleMLS ID #20261059547, Erica Skapyak, JWH Real Estate LLC. Realcomp II
- $140,0003 bd1 ba890 sqft19163 Kenosha St, Harper Woods, MI 48225For SaleMLS ID #20261009187, Joseph Hammel, Keller Williams Somerset. Realcomp II
- $124,9003 bd2 ba1k sqft21311 Beechwood Ave, Eastpointe, MI 48021For SaleMLS ID #20261073723, Nicole Gatto Ross, A Smart Move Realty. Realcomp II
- $120,0003 bd1 ba1k sqft13394 Couwlier Ave, Warren, MI 48089For SaleMLS ID #20261073707, James Douglas, Keller Williams Realty-Great Lakes. Realcomp II
- $115,0003 bd2 ba1k sqft8573 E Outer Dr, Detroit, MI 48213For SaleMLS ID #20261045029, Franco Moncada, RE/MAX Showcase Homes. Realcomp II
- $135,0003 bd1 ba1k sqft23089 Brittany Ave, Eastpointe, MI 48021For SaleMLS ID #20261073599, Daniel Beirne, OpenDoor Brokerage LLC. Realcomp II
- $119,0002 bd1 ba775 sqft23122 Davey Ave, Hazel Park, MI 48030For SaleMLS ID #20261064513, Heather Castelli, The Home Store Inc.. Realcomp II
- $134,9003 bd2 ba850 sqft6921 Rosemont Ave, Detroit, MI 48228For SaleMLS ID #20261069985, Mohammed Aljibory, Tanana Realty Group LLC. Realcomp II
