Experience the ultimate Lincoln Park lifestyle in this stunning and rarely available 3-bedroom townhouse, nestled on one of the community's most secluded and beautiful tree-lined streets. This private urban oasis boasts abundant natural light, impeccable design details, and two breathtaking private rooftop terraces offering sweeping skyline views. Prepare to be impressed as this home showcases numerous seller and HOA improvements! Step inside and be greeted by a lovely first-floor foyer, leading into an inviting eat-in kitchen with a storage pantry, powder room, and spacious living/dining combo perfect for entertaining. The living area features a remote-controlled gas fireplace and French doors and matching windows that lead to a private patio with peonies, hostas, and a Japanese Magnolia tree, offering convenient sidewalk access to the garage. The second floor houses two additional bedrooms, one of which is currently being used as the primary bedroom. These bedrooms are located next to bathroom with a dual shower/tub. Side-by-side laundry with storage is located on the second floor for added convenience. Ascend to the third floor and discover an expansive primary suite, which the seller is currently using as a family room/remote office. This luxurious space features a gas fireplace, a spacious walk-in closet, and a lavish spa-like bathroom, complete with a separate shower and tub, dual vanity sinks, a private commode, skylight, and ample storage. The fourth floor offers a roomy flex space that is currently being used as a bar/entertainment area. This space opens up to two private rooftop terraces, one of which showcases a gorgeous panoramic view of the city to enjoy on summer nights, in addition to a BBQ (with a gas line conveniently located on the deck) and a storage bench with seating. Included in the price is one detached garage accessible via the home's interior. The monthly assessment covers snow removal, refuse collection, window washing, exterior landscaping maintenance, roof upkeep, courtyard maintenance, and common insurance. Additionally, this pet-friendly community has no restrictions. Situated within the highly rated Oscar Mayer School attendance boundaries, this home is just a short walk away from Adams Park and popular shopping destinations, including those on Armitage, Halsted, and Clybourn. Trader Joe's, Home Goods, Jayson Home & Garden, Aldi, and Whole Foods are within walking distance. Public transportation options are also conveniently nearby, with the Armitage Station (0.3 mile) serving the Brown and Purple Lines, and the North Ave. Station (0.6 mile) and Fullerton Station (0.8 mile) serving the Red Line. Located in the Clybourn Corridor, which is home to boutique shops, restaurants, and plenty of entertainment options, this Ranch Triangle townhouse highlights the best of Lincoln Park's largest neighborhood and shopping district. Recent 2023 improvements to the property include the installation of new Renewal by Andersen windows with transferable warranty, trim, and shutters, plumbing upgrades, deck repairs and fresh paint, and a new sliding glass door frame outside on the deck. SELLER HAS DONE ALL THE WORK FOR YOU! WELCOME HOME!
Closed
$840,000
1925 N Maud Ave #3, Chicago, IL 60614
3beds
--sqft
Townhouse, Single Family Residence
Built in 1989
-- sqft lot
$1,085,100 Zestimate®
$--/sqft
$5,859 Estimated rent
Home value
$1,085,100
$933,000 - $1.27M
$5,859/mo
Zestimate® history
Owner options
List your home for rent
$5,859/mo
Rent Zestimate®
Find your next renter with Zillow Rental Manager. Plus, with online applications, you can quickly screen prospective tenants – for free.
$5,859/mo
Rent Zestimate®
Refinance and save
$5,375/mo
Est. payment
Refinancing to a lower rate could help reduce your monthly payments and save thousands over the life of the loan.
$5,375/mo
Est. payment
Explore your selling options
Work with a Zillow partner agent
Leverage their expertise and Zillow's premium Showcase listings to get your home seen by more buyers.
Get startedList with your own agent
Get your home in front of millions of buyers by listing it on Zillow.
Learn how to do itSell it yourself
Take full control of how buyers see your home on Zillow by listing For Sale by Owner (FSBO).
List your homeWhat's special
Zillow last checked:
Listing updated:
Listed by:
Linda Martin 847-275-7253,
Coldwell Banker Realty,
Denise Balcarcel,
Coldwell Banker Realty
Bought with:
Christine Cutrone
Berkshire Hathaway HomeServices Chicago
Source: MRED as distributed by MLS GRID,MLS#: 11804162
Facts & features
Interior
Bedrooms & bathrooms
- Bedrooms: 3
- Bathrooms: 3
- Full bathrooms: 2
- 1/2 bathrooms: 1
Rooms
- Room types: Eating Area, Foyer, Other Room, Deck
Primary bedroom
- Features: Flooring (Hardwood), Window Treatments (Plantation Shutters), Bathroom (Full)
- Level: Third
- Area: 448 Square Feet
- Dimensions: 16X28
Bedroom 2
- Features: Flooring (Carpet), Window Treatments (Plantation Shutters)
- Level: Second
- Area: 165 Square Feet
- Dimensions: 11X15
Bedroom 3
- Features: Flooring (Carpet), Window Treatments (Plantation Shutters)
- Level: Second
- Area: 130 Square Feet
- Dimensions: 10X13
Deck
- Level: Fourth
- Area: 450 Square Feet
- Dimensions: 15X30
Dining room
- Features: Flooring (Hardwood)
- Level: Main
- Dimensions: COMBO
Eating area
- Features: Flooring (Hardwood)
- Level: Main
- Area: 64 Square Feet
- Dimensions: 8X08
Foyer
- Features: Flooring (Hardwood)
- Level: Main
- Area: 180 Square Feet
- Dimensions: 9X20
Kitchen
- Features: Kitchen (Eating Area-Table Space, Galley, Pantry-Closet), Flooring (Hardwood)
- Level: Main
- Area: 126 Square Feet
- Dimensions: 7X18
Laundry
- Level: Second
- Area: 21 Square Feet
- Dimensions: 3X7
Living room
- Features: Flooring (Hardwood), Window Treatments (Plantation Shutters)
- Level: Main
- Area: 300 Square Feet
- Dimensions: 20X15
Other
- Features: Flooring (Ceramic Tile)
- Level: Fourth
- Area: 99 Square Feet
- Dimensions: 9X11
Heating
- Natural Gas, Forced Air
Cooling
- Central Air
Appliances
- Included: Range, Microwave, Dishwasher, Refrigerator, Freezer, Washer, Dryer, Disposal, Stainless Steel Appliance(s), Range Hood
- Laundry: Washer Hookup, Upper Level, In Unit
Features
- Dry Bar, Wet Bar, Built-in Features
- Flooring: Hardwood
- Windows: Screens, Skylight(s)
- Basement: None
- Number of fireplaces: 2
- Fireplace features: More than one, Living Room, Other
Interior area
- Total structure area: 0
Property
Parking
- Total spaces: 1
- Parking features: Concrete, Garage Door Opener, On Site, Attached, Garage
- Attached garage spaces: 1
- Has uncovered spaces: Yes
Accessibility
- Accessibility features: No Disability Access
Features
- Patio & porch: Roof Deck, Patio, Deck
- Fencing: Fenced
Lot
- Features: Cul-De-Sac
Details
- Parcel number: 14324000721003
- Special conditions: List Broker Must Accompany
Construction
Type & style
- Home type: Townhouse
- Property subtype: Townhouse, Single Family Residence
Materials
- Brick, Stucco
- Foundation: Concrete Perimeter
Condition
- New construction: No
- Year built: 1989
Utilities & green energy
- Sewer: Public Sewer
- Water: Lake Michigan
Community & HOA
Community
- Features: Park
HOA
- Has HOA: Yes
- Services included: Parking, Insurance, Exterior Maintenance, Scavenger, Snow Removal, Other
- HOA fee: $431 monthly
Location
- Region: Chicago
Financial & listing details
- Annual tax amount: $13,261
- Date on market: 6/9/2023
- Listing terms: Conventional
- Ownership: Condo
Price history
| Date | Event | Price |
|---|---|---|
| 8/28/2023 | Sold | $840,000-6.6% |
Source:  MRED as distributed by MLS GRID #11804162 Report a problem MRED as distributed by MLS GRID #11804162 Report a problem | ||
| 8/10/2023 | Contingent | $899,000 |
Source: MRED as distributed by MLS GRID #11804162 Report a problem | ||
| 7/6/2023 | Price change | $899,000-3% |
Source: MRED as distributed by MLS GRID #11804162 Report a problem | ||
| 6/9/2023 | Listed for sale | $927,000+40% |
Source: MRED as distributed by MLS GRID #11804162 Report a problem | ||
| 11/23/2016 | Sold | $662,100 |
Source: MRED as distributed by MLS GRID #09335099 Report a problem | ||
Public tax history
Tax history is unavailable.
Neighborhood: Lincoln Park
Nearby homes
- $810,0003 bd3 ba-- sqft1925 N Maud Ave #1, Chicago, IL 60614Sold

- $897,6003 bd2 ba2k sqft1925 N Maud Ave, Chicago, IL 60614Off Market
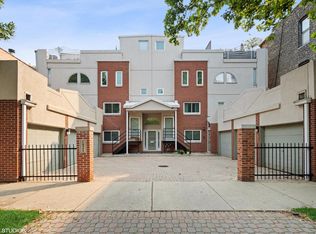
- $648,8002 bd2 ba8.3k sqft1925 N Maud Ave, Chicago, IL 60614Off Market
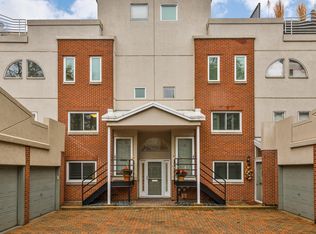
- $840,0003 bd3 ba8.3k sqft1925 N Maud Ave, Chicago, IL 60614Sold

- $784,300-- bd-- ba8.3k sqft1925 N Maud Ave, Chicago, IL 60614Off Market
- $1,128,7003 bd2 ba8.3k sqft1925 N Maud Ave, Chicago, IL 60614Off Market
- $720,2002 bd2 ba1.5k sqft1925 N Maud Ave, Chicago, IL 60614Off Market
- $1,080,0003 bd2 ba1.6k sqft1929 N Maud Ave, Chicago, IL 60614Sold
- $534,500-- bd-- ba-- sqft1927 N Maud Ave, Chicago, IL 60614Off Market
Nearby schools
GreatSchools rating
- 10/10Mayer Elementary SchoolGrades: PK-8Distance: 0.4 mi
- 7/10Lincoln Park High SchoolGrades: 9-12Distance: 0.5 mi
Schools provided by the listing agent
- District: 299
Source: MRED as distributed by MLS GRID. This data may not be complete. We recommend contacting the local school district to confirm school assignments for this home.
Get a cash offer in 3 minutes
Find out how much your home could sell for in as little as 3 minutes with a no-obligation cash offer.
Estimated market value
$1,085,100
Get a cash offer in 3 minutes
Find out how much your home could sell for in as little as 3 minutes with a no-obligation cash offer.
Estimated market value
$1,085,100
- Illinois
- Cook County
- Chicago
- 60614
- Lincoln Park
- 1925 N Maud Ave Unit 3
Nearby cities
Nearby neighborhoods
Nearby zip codes
Other Chicago Topics
