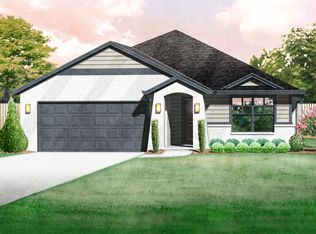
Why wait to build when you can move right into this beautifully maintained, better-than-new home in the desirable Park Valley addition? Built in 2024, this popular Dawson floor plan has been gently lived in by its original owner and offers the perfect blend of modern style, comfort, and convenience. Situated on a premium corner lot, this home features a fenced backyard and an extended covered patio—ideal for relaxing, entertaining, or enjoying Oklahoma sunsets. Inside, you’ll find quartz countertops, durable luxury vinyl plank flooring, and thoughtful upgrades throughout. Ceiling fans in every room and blinds on all windows add both comfort and value. The spacious primary suite provides a peaceful retreat, while the open-concept living, dining, and kitchen areas create a warm and inviting atmosphere perfect for both everyday living and entertaining. Designed with comfort in mind, this home feels cozy, welcoming, and move-in ready from the moment you walk through the door. Additional features include a garage-installed storm shelter, providing peace of mind during Oklahoma’s storm season, as well as the convenience and security homeowners appreciate. Meticulously maintained by its original owner, this home offers all the advantages of new construction without the wait, expense, or hassle of adding upgrades after closing. From the premium corner lot and fenced backyard to the extended patio and quality finishes throughout, this is an exceptional opportunity to own a truly better-than-new home in one of Stillwater’s growing communities.
For sale
$311,000
1925 NW 29th Ave, Stillwater, OK 74074
3beds
1,268sqft
Single Family Residence
Built in 2024
-- sqft lot
$-- Zestimate®
$245/sqft
$-- HOA
What's special
Quality finishes throughoutFenced backyardPremium corner lotQuartz countertopsBlinds on all windows
- 115 days
- 23
- 0
Zillow last checked:
Listing updated:
Listed by:
Rhonda Plake 405-385-2478,
Epique Realty
Source: Stillwater MLS,MLS#: 134532
Facts & features
Interior
Bedrooms & bathrooms
- Bedrooms: 3
- Bathrooms: 2
- Full bathrooms: 2
Features
- Has basement: No
Interior area
- Total structure area: 1,268
- Total interior livable area: 1,268 sqft
Property
Parking
- Total spaces: 2
- Parking features: Attached
- Attached garage spaces: 2
Features
- Levels: One
- Stories: 1
Details
- Zoning description: Small Lot Single Family Stw
Construction
Type & style
- Home type: SingleFamily
- Property subtype: Single Family Residence
Condition
- Year built: 2024
Community & HOA
Community
- Subdivision: Park Valley
Location
- Region: Stillwater
Financial & listing details
- Price per square foot: $245/sqft
- Annual tax amount: $1,311
- Date on market: 6/7/2026
Estimated market value
Not available
Estimated sales range
Not available
$1,712/mo
Price history
| Date | Event | Price |
|---|---|---|
| 9/17/2026 | Listed for sale | $311,000$245/sqft |
Source:  Stillwater MLS #134532 Report a problem Stillwater MLS #134532 Report a problem | ||
| 8/28/2026 | Listing removed | $311,000$245/sqft |
Source: Stillwater MLS #134532 Report a problem | ||
| 7/9/2026 | Price change | $311,000-1.3%$245/sqft |
Source: Stillwater MLS #134532 Report a problem | ||
| 6/7/2026 | Listed for sale | $315,000$248/sqft |
Source: Stillwater MLS #134532 Report a problem | ||
Public tax history
Tax history is unavailable.
Monthly payment
Est. payment
Payment breakdown
Explore the cost of this home by adjusting the details. Changes won't be saved.Climate risks
Neighborhood: 74074
Nearby schools
Schools provided by the listing agent
- Elementary: Sangre Ridge Elementary
Source: Stillwater MLS. This data may not be complete. We recommend contacting the local school district to confirm school assignments for this home.


Similar homes
- $309,9003 bd2 ba1.5k sqft2820 S Bowling Dr, Stillwater, OK 74074For Sale
 MLS ID #134512, Steven Morren, Sterling Real Estate. Stillwater MLS
 - $299,8203 bd2 ba1.1k sqft2709 Bowling Dr, Stillwater, OK 74074New Construction
 Stillwater MLS
 - $319,8883 bd2 ba1.3k sqft2703 Foley St, Stillwater, OK 74074New Construction
 Stillwater MLS
 - $294,8883 bd2 ba1.1k sqft2101 W 27th Pl, Stillwater, OK 74074New Construction
 Stillwater MLS
