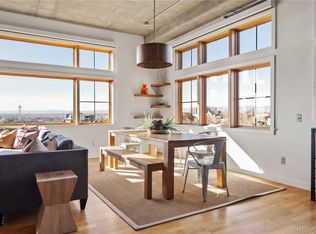
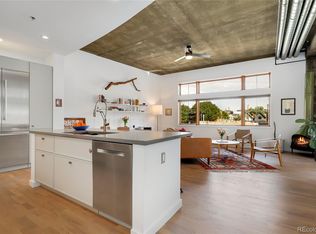
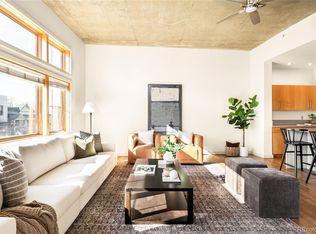
A rare find in LoHi, this spacious, light-filled 2 bed/2 bath loft does not disappoint. Stunning, panoramic views of the mountains to the west and cityscape to the south through endless windows in this mid-rise. See snow capped peaks and watch the flyover at Empower Field all from your living room sofa. Updated kitchen with quartz countertops, tile backsplash and modern appliances. Modern, open loft feel with newly refinished hardwood floors, 12' ceilings and new paint throughout. Primary suite has private, south-facing deck and huge 5-piece bath with soaking tub and a large walk-in closet. Huge deck off living room has room for lounging or dining, with additional access from the second bedroom. Office nook off of kitchen serves as a perfect work from home space or use it as a pantry. Laundry room is enormous and has plenty of room for storage. Tankless hot water heater and central air. One underground reserved parking space and a neighborhood parking permit make parking a non-issue. Only 4 units in the building have these views. Well-managed HOA. Quiet street with quick access to absolutely everything LoHi has to offer.
Sold for $910,000
Street View
$910,000
1925 W 32nd Ave #401, Denver, CO 80211
2beds
1,655sqft
Condominium
Built in 2002
-- sqft lot
$909,800 Zestimate®
$550/sqft
$3,772 Estimated rent
Home value
$909,800
$864,000 - $955,000
$3,772/mo
Zestimate® history
Owner options
List your home for rent
$3,772/mo
Rent Zestimate®
Find your next renter with Zillow Rental Manager. Plus, with online applications, you can quickly screen prospective tenants – for free.
$3,772/mo
Rent Zestimate®
Refinance and save
$5,882/mo
Est. payment
Refinancing to a lower rate could help reduce your monthly payments and save thousands over the life of the loan.
$5,882/mo
Est. payment
Explore your selling options
Work with a Zillow partner agent
Leverage their expertise and Zillow's premium Showcase listings to get your home seen by more buyers.
Get startedList with your own agent
Get your home in front of millions of buyers by listing it on Zillow.
Learn how to do itSell it yourself
Take full control of how buyers see your home on Zillow by listing For Sale by Owner (FSBO).
List your homeWhat's special
New paint throughoutModern open loft feelLarge walk-in closetEndless windowsNewly refinished hardwood floors
Zillow last checked:
Listing updated:
Listed by:
Karen Straus 303-204-7979,
8z Real Estate,
Zachary Andregg 785-840-8870,
8z Real Estate
Bought with:
Jay Modglin, 100012712
Kentwood Real Estate City Properties
Source: IRES as distributed by MLS GRID,MLS#: 1049754
Facts & features
Interior
Bedrooms & bathrooms
- Bedrooms: 2
- Bathrooms: 2
- Full bathrooms: 1
- 3/4 bathrooms: 1
- Main level bathrooms: 2
Primary bedroom
- Description: Hardwood
- Features: 5 Piece Primary Bath
- Level: Main
- Area: 1 Square Feet
- Dimensions: 1 x 1
Bedroom 2
- Description: Hardwood
- Level: Main
Dining room
- Description: Hardwood
- Level: Main
Kitchen
- Description: Hardwood
- Level: Main
- Area: 1 Square Feet
- Dimensions: 1 x 1
Laundry
- Description: Vinyl
- Level: Main
Living room
- Description: Hardwood
- Level: Main
Study
- Description: Hardwood
- Level: Main
Heating
- Forced Air
Cooling
- Central Air
Appliances
- Included: Electric Range, Dishwasher, Refrigerator, Washer, Dryer, Disposal
Features
- Cathedral Ceiling(s), Open Floorplan, Walk-In Closet(s), High Ceilings
- Windows: Window Coverings
- Basement: None
Interior area
- Total structure area: 1,655
- Total interior livable area: 1,655 sqft
- Finished area above ground: 1,655
Property
Parking
- Total spaces: 1
- Parking features: Underground
- Garage spaces: 1
- Details: Underground
Features
- Levels: One
- Stories: 1
- Entry location: 4th Floor
- Exterior features: Balcony
- Has view: Yes
- View description: Mountain(s), City
Lot
- Size: 0.4 Acres
- Features: Paved, Curbs, Gutters, Sidewalks, Street Light, Alley
Details
- Parcel number: 228234064
- Zoning: C-MX-5
- Special conditions: Private Owner
Construction
Type & style
- Home type: Condo
- Architectural style: Contemporary
- Property subtype: Condominium
- Attached to another structure: Yes
Materials
- Brick
- Roof: Rubber
Condition
- New construction: No
- Year built: 2002
Utilities & green energy
- Sewer: Public Sewer
- Water: City
- Utilities for property: Natural Gas Available, Electricity Available
Green energy
- Energy efficient items: Southern Exposure, Windows
Community & HOA
Community
- Features: Security Building, Elevator
- Subdivision: LoHi
HOA
- Has HOA: Yes
- Services included: Trash, Snow Removal, Management, Exterior Maintenance, Water, Insurance, Sewer
- HOA fee: $677 monthly
- HOA name: Highland Lofts HOA
Location
- Region: Denver
Financial & listing details
- Price per square foot: $550/sqft
- Tax assessed value: $824,400
- Annual tax amount: $4,083
- Date on market: 1/16/2026
- Listing terms: Cash,Conventional,FHA,VA Loan
- Exclusions: Staging items
- Electric utility on property: Yes
- Road surface type: Asphalt
Price history
| Date | Event | Price |
|---|---|---|
| 6/26/2026 | Sold | $910,000-1.6%$550/sqft |
Source:  IRES as distributed by MLS GRID #1049754 Report a problem IRES as distributed by MLS GRID #1049754 Report a problem | ||
| 4/3/2026 | Pending sale | $925,000$559/sqft |
Source:  REcolorado as distributed by MLS GRID #IR1049754 Report a problem REcolorado as distributed by MLS GRID #IR1049754 Report a problem | ||
| 3/26/2026 | Price change | $925,000-2.1%$559/sqft |
Source: IRES as distributed by MLS GRID #1049754 Report a problem | ||
| 1/16/2026 | Listed for sale | $945,000+41.3%$571/sqft |
Source: IRES as distributed by MLS GRID #1049754 Report a problem | ||
| 1/9/2019 | Sold | $669,000$404/sqft |
Source: Public Record Report a problem | ||
| 11/26/2018 | Listed for sale | $669,000+63.6%$404/sqft |
Source: TRELORA #8756573 Report a problem | ||
| 12/29/2015 | Listing removed | $3,000$2/sqft |
Source: Owner Report a problem | ||
| 12/11/2015 | Listed for rent | $3,000$2/sqft |
Source: Owner Report a problem | ||
| 10/2/2003 | Sold | $409,000$247/sqft |
Source: Public Record Report a problem | ||
Public tax history
| Year | Property taxes | Tax assessment |
|---|---|---|
| 2024 | $3,994 +7.7% | $51,550 -5.9% |
| 2023 | $3,708 +3.6% | $54,760 +17.4% |
| 2022 | $3,579 +8.9% | $46,630 -2.8% |
| 2021 | $3,286 +2.9% | $47,970 +8.3% |
| 2020 | $3,194 -13.6% | $44,295 -0.7% |
| 2019 | $3,699 | $44,604 -6.7% |
| 2018 | $3,699 +0.3% | $47,810 |
| 2017 | $3,688 +16.9% | $47,810 +18.4% |
| 2016 | $3,155 +16.1% | $40,380 |
| 2015 | $2,717 0% | $40,380 +23.4% |
| 2014 | $2,718 +12.8% | $32,710 -16.4% |
| 2009 | $2,410 -0.2% | $39,140 +8.5% |
| 2008 | $2,414 +24% | $36,080 |
| 2007 | $1,946 +1.1% | $36,080 +24.1% |
| 2006 | $1,924 -0.3% | $29,070 |
| 2005 | $1,930 | $29,070 |
Find assessor info on the county website
Neighborhood: Highland
Nearby homes
- $1,025,0002 bd2 ba1.6k sqft1925 W 32nd Ave UNIT 501, Denver, CO 80211Sold
- $570,0001 bd2 ba899 sqft1925 W 32nd Ave UNIT 204, Denver, CO 80211Sold
- $700,0002 bd2 ba1.2k sqft1925 W 32nd Ave UNIT 203, Denver, CO 80211Sold
- $--1 bd2 ba1.2k sqft1925 W 32nd Ave PENTHOUSE 3, Denver, CO 80211Off Market

- $598,1002 bd2 ba1.4k sqft1925 W 32nd Ave UNIT 104, Denver, CO 80211Off Market
- $100878 Square Feet1925 W 32nd Ave, Denver, CO 80211Off Market
- $508,5001 bd2 ba1.1k sqft1925 W 32nd Ave UNIT 302, Denver, CO 80211Off Market
- $610,5002 bd2 ba1.1k sqft1925 W 32nd Ave UNIT 503, Denver, CO 80211Off Market
Nearby schools
GreatSchools rating
- 4/10Bryant Webster K-8 SchoolGrades: PK-8Distance: 0.4 mi
- 5/10North High SchoolGrades: 9-12Distance: 0.7 mi
- 5/10Trevista ECE-5 At Horace MannGrades: PK-5Distance: 0.9 mi
Schools provided by the listing agent
- Elementary: Trevista
- High: North
Source: IRES as distributed by MLS GRID. This data may not be complete. We recommend contacting the local school district to confirm school assignments for this home.
Get a cash offer in 3 minutes
Find out how much your home could sell for in as little as 3 minutes with a no-obligation cash offer.
Estimated market value
$909,800
Get a cash offer in 3 minutes
Find out how much your home could sell for in as little as 3 minutes with a no-obligation cash offer.
Estimated market value
$909,800
- Colorado
- Denver County
- Denver
- 80211
- Highland
- 1925 W 32nd Ave Unit 401
Nearby cities
Nearby neighborhoods
Nearby zip codes
Other Denver Topics
