Endless Mountain and City Views from this Top Floor Corner Penthouse Loft in the Heart of Lohi!! From the moment you open the door, the breathtaking views are literally like no other and remind you of why you live in Denver and Colorado. A huge wall of windows brings the outside in filling the loft with natural light...welcoming you to an open and lofted floor plan where the kitchen, family room, and dining room all become one. An entertainer's dream with a separate pantry area, custom fireplace wall, wine bar, and a large, mountain facing patio off the kitchen and dining area. On one side of the loft is a large master bedroom with another private patio, 5 piece bath with steam shower, dual vanities, and large custom California walk-in closet allowing the ultimate privacy. On the other side of the loft is the secondary bedroom and bathroom with more Mountain views, a perfect layout for privacy seekers and entertainers alike. With warm and inviting color schemes throughout, this loft was recently remodeled and turnkey. In unit laundry room with great storage and closet space throughout, you will love the lock and leave lifestyle! Two deeded parking spaces, one in the heated garage and one off-street, is a rare amenity in the building and neighborhood. Literally out your front door is all of the Lohi amenities and favorites, including Bamboo Sushi, Postino, Recess, Avanti, Happy Camper, Little Man Ice Cream, Method Coffee, Root Down, Williams & Graham, Bartaco, Bardough, Highland Tap & Burger, Lohi Athletic Club...too many to name! Please view the website, video and Matterport tour at http://west32nd501.com/
Sold for $1,025,000
$1,025,000
1925 W 32nd Avenue #501, Denver, CO 80211
2beds
1,655sqft
Condominium
Built in 2002
-- sqft lot
$958,200 Zestimate®
$619/sqft
$3,772 Estimated rent
Home value
$958,200
$901,000 - $1.02M
$3,772/mo
Zestimate® history
Owner options
List your home for rent
$3,772/mo
Rent Zestimate®
Find your next renter with Zillow Rental Manager. Plus, with online applications, you can quickly screen prospective tenants – for free.
$3,772/mo
Rent Zestimate®
Refinance and save
$6,398/mo
Est. payment
Refinancing to a lower rate could help reduce your monthly payments and save thousands over the life of the loan.
$6,398/mo
Est. payment
Explore your selling options
Work with a Zillow partner agent
Leverage their expertise and Zillow's premium Showcase listings to get your home seen by more buyers.
Get startedList with your own agent
Get your home in front of millions of buyers by listing it on Zillow.
Learn how to do itSell it yourself
Take full control of how buyers see your home on Zillow by listing For Sale by Owner (FSBO).
List your homeWhat's special
Zillow last checked:
Listing updated:
Listed by:
Kevan Cortright 319-240-3203 Kevan@modusrealestate.com,
MODUS Real Estate
Bought with:
Georgia Gallagher, 100000626
LIV Sotheby's International Realty
Source: REcolorado as distributed by MLS GRID,MLS#: 2457124
Facts & features
Interior
Bedrooms & bathrooms
- Bedrooms: 2
- Bathrooms: 2
- Full bathrooms: 1
- 3/4 bathrooms: 1
- Main level bathrooms: 2
- Main level bedrooms: 2
Primary bedroom
- Description: Private Balcony With City And Mountain Views And Large Walk In Closet.
- Level: Main
Bedroom
- Description: Custom Built-Ins And Murphy Bed Allowing Flex Space
- Level: Main
Primary bathroom
- Description: 5 Piece With Dual Vanities And Steam Shower
- Level: Main
Bathroom
- Level: Main
Dining room
- Description: Corner Dining Area Flows To The Kitchen And Living Room
- Level: Main
Kitchen
- Description: Open Kitchen With Large Island Opening Up To Living Space
- Level: Main
Laundry
- Description: Large Laundry And Mechanical Room With Plenty Of Storage
- Level: Main
Living room
- Description: Large Open Floor Plan With Wrap Around Windows Of City And Mountain Views
- Level: Main
Heating
- Forced Air
Cooling
- Central Air
Appliances
- Included: Dishwasher, Disposal, Dryer, Gas Water Heater, Microwave, Range, Range Hood, Refrigerator, Self Cleaning Oven, Washer, Wine Cooler
- Laundry: In Unit
Features
- Built-in Features, Ceiling Fan(s), Eat-in Kitchen, Elevator, Five Piece Bath, High Ceilings, Kitchen Island, No Stairs, Open Floorplan, Pantry, Primary Suite, Quartz Counters, Smoke Free, Walk-In Closet(s)
- Flooring: Wood
- Windows: Double Pane Windows, Window Coverings
- Has basement: No
- Number of fireplaces: 1
- Fireplace features: Ethanol, Family Room
- Common walls with other units/homes: End Unit,1 Common Wall
Interior area
- Total structure area: 1,655
- Total interior livable area: 1,655 sqft
- Finished area above ground: 1,655
Property
Parking
- Total spaces: 2
- Parking features: Heated Garage, Oversized Door
- Attached garage spaces: 1
- Details: Reserved Spaces: 1
Accessibility
- Accessibility features: Accessible Approach with Ramp
Features
- Levels: One
- Stories: 1
- Entry location: Penthouse
- Patio & porch: Deck
- Exterior features: Balcony, Elevator, Gas Valve, Lighting
- Spa features: Steam Room
- Has view: Yes
- View description: City, Mountain(s)
Details
- Parcel number: 228234068
- Zoning: C-MX-5
- Special conditions: Standard
Construction
Type & style
- Home type: Condo
- Architectural style: Urban Contemporary
- Property subtype: Condominium
- Attached to another structure: Yes
Materials
- Brick, Concrete, Stucco
- Foundation: Structural
- Roof: Membrane,Unknown
Condition
- Updated/Remodeled
- Year built: 2002
Utilities & green energy
- Water: Public
Community & HOA
Community
- Security: Carbon Monoxide Detector(s), Key Card Entry, Secured Garage/Parking, Smoke Detector(s)
- Subdivision: Lohi
HOA
- Has HOA: Yes
- Amenities included: Bike Storage, Elevator(s), Gated
- Services included: Reserve Fund, Exterior Maintenance w/out Roof, Insurance, Irrigation, Maintenance Grounds, Maintenance Structure, Recycling, Sewer, Snow Removal, Trash, Water
- HOA fee: $536 monthly
- HOA name: Highlands Lofts HOA
- HOA phone: 303-595-8710
Location
- Region: Denver
Financial & listing details
- Price per square foot: $619/sqft
- Tax assessed value: $937,500
- Annual tax amount: $4,582
- Date on market: 2/23/2024
- Listing terms: 1031 Exchange,Cash,Conventional,Jumbo
- Exclusions: Seller's Furnishings (Some Negotiable) And Personal Property Including Tv's.
- Ownership: Individual
Price history
| Date | Event | Price |
|---|---|---|
| 6/24/2024 | Sold | $1,025,000-2.3%$619/sqft |
Source:  REcolorado as distributed by MLS GRID #2457124 Report a problem REcolorado as distributed by MLS GRID #2457124 Report a problem | ||
| 6/12/2024 | Pending sale | $1,049,000$634/sqft |
Source: REcolorado as distributed by MLS GRID #2457124 Report a problem | ||
| 5/31/2024 | Price change | $1,049,000-4.5%$634/sqft |
Source: REcolorado as distributed by MLS GRID #2457124 Report a problem | ||
| 5/18/2024 | Price change | $1,099,000+0.8%$664/sqft |
Source: REcolorado as distributed by MLS GRID #2457124 Report a problem | ||
| 5/14/2024 | Price change | $1,090,000-3%$659/sqft |
Source: REcolorado as distributed by MLS GRID #2457124 Report a problem | ||
| 5/2/2024 | Price change | $1,124,000-2.2%$679/sqft |
Source: REcolorado as distributed by MLS GRID #2457124 Report a problem | ||
| 4/9/2024 | Price change | $1,149,000-2.2%$694/sqft |
Source: REcolorado as distributed by MLS GRID #2457124 Report a problem | ||
| 3/25/2024 | Pending sale | $1,174,900$710/sqft |
Source: REcolorado as distributed by MLS GRID #2457124 Report a problem | ||
| 2/23/2024 | Listed for sale | $1,174,900+117.6%$710/sqft |
Source: REcolorado as distributed by MLS GRID #2457124 Report a problem | ||
| 1/31/2024 | Listing removed | -- |
Source: Zillow Rentals Report a problem | ||
| 1/23/2024 | Price change | $4,999-9.1%$3/sqft |
Source: Zillow Rentals Report a problem | ||
| 12/13/2023 | Listed for rent | $5,500$3/sqft |
Source: Zillow Rentals Report a problem | ||
| 6/11/2012 | Sold | $540,000-1.8%$326/sqft |
Source: Public Record Report a problem | ||
| 3/10/2012 | Listed for sale | $550,000+10%$332/sqft |
Source: Red Chair Realty Advisors, LLC #1072860 Report a problem | ||
| 9/25/2010 | Listing removed | $499,900$302/sqft |
Source: Distinctive Properties #903248 Report a problem | ||
| 8/18/2010 | Listed for sale | $499,900-1.8%$302/sqft |
Source: Distinctive Properties #903248 Report a problem | ||
| 7/16/2010 | Listing removed | $509,000$308/sqft |
Source: Distinctive Properties Ltd. #903248 Report a problem | ||
| 7/4/2010 | Listed for sale | $509,000-4%$308/sqft |
Source: Distinctive Properties Ltd. #903248 Report a problem | ||
| 1/3/2010 | Listing removed | $530,000$320/sqft |
Source: Distinctive Properties Ltd. #754499 Report a problem | ||
| 7/12/2009 | Price change | $530,000-5.4%$320/sqft |
Source: Distinctive Properties Ltd. #754499 Report a problem | ||
| 3/24/2009 | Listed for sale | $560,000-13.7%$338/sqft |
Source: Listhub #754499 Report a problem | ||
| 11/30/2007 | Listing removed | $649,000$392/sqft |
Source: Obeo #358137 Report a problem | ||
| 11/14/2007 | Listed for sale | $649,000+16%$392/sqft |
Source: Obeo #358137 Report a problem | ||
| 6/4/2003 | Sold | $559,500$338/sqft |
Source: Public Record Report a problem | ||
Public tax history
| Year | Property taxes | Tax assessment |
|---|---|---|
| 2024 | $4,582 +14.8% | $59,130 -5.3% |
| 2023 | $3,991 +3.6% | $62,410 +24.3% |
| 2022 | $3,853 +1.2% | $50,190 -2.8% |
| 2021 | $3,808 +2.9% | $51,630 +0.6% |
| 2020 | $3,702 -11.9% | $51,330 -0.7% |
| 2019 | $4,204 | $51,689 -4.9% |
| 2018 | $4,204 +0.3% | $54,340 |
| 2017 | $4,191 +9.2% | $54,340 +10.6% |
| 2016 | $3,840 +19.6% | $49,150 |
| 2015 | $3,210 0% | $49,150 +27.2% |
| 2014 | $3,211 +14.8% | $38,650 |
| 2013 | $2,798 +17.9% | $38,650 +16.1% |
| 2012 | $2,373 -24% | $33,280 +0.6% |
| 2011 | $3,122 +2.2% | $33,080 -29.4% |
| 2010 | $3,054 +2.7% | $46,880 |
| 2009 | $2,975 -0.2% | $46,880 +5.3% |
| 2008 | $2,980 -0.1% | $44,540 |
| 2007 | $2,982 +1.1% | $44,540 |
| 2006 | $2,949 +18.6% | $44,540 |
| 2005 | $2,485 | $44,540 |
Find assessor info on the county website
Neighborhood: Highland
Nearby homes
- $910,0002 bd2 ba1.6k sqft1925 W 32nd Ave UNIT 401, Denver, CO 80211Sold
- $700,0002 bd2 ba1.2k sqft1925 W 32nd Ave UNIT 203, Denver, CO 80211Sold
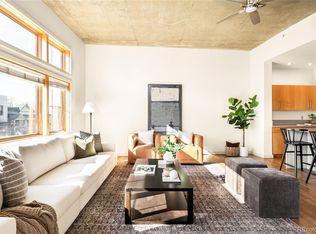
- $--1 bd2 ba1.2k sqft1925 W 32nd Ave PENTHOUSE 3, Denver, CO 80211Off Market

- $598,1002 bd2 ba1.4k sqft1925 W 32nd Ave UNIT 104, Denver, CO 80211Off Market
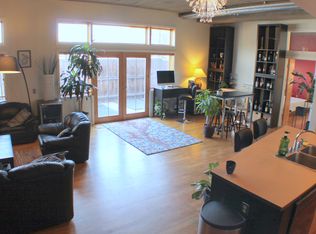
- $100878 Square Feet1925 W 32nd Ave, Denver, CO 80211Off Market
- $570,0001 bd2 ba899 sqft1925 W 32nd Ave UNIT 204, Denver, CO 80211Sold
- $508,5001 bd2 ba1.1k sqft1925 W 32nd Ave UNIT 302, Denver, CO 80211Off Market
- $610,5002 bd2 ba1.1k sqft1925 W 32nd Ave UNIT 503, Denver, CO 80211Off Market
Nearby schools
GreatSchools rating
- 4/10Bryant Webster K-8 SchoolGrades: PK-8Distance: 0.4 mi
- 5/10North High SchoolGrades: 9-12Distance: 0.7 mi
- 5/10Trevista ECE-5 At Horace MannGrades: PK-5Distance: 0.9 mi
Schools provided by the listing agent
- Elementary: Academia Ana Marie Sandoval
- Middle: Bryant-Webster
- High: North
- District: Denver 1
Source: REcolorado as distributed by MLS GRID. This data may not be complete. We recommend contacting the local school district to confirm school assignments for this home.
Get a cash offer in 3 minutes
Find out how much your home could sell for in as little as 3 minutes with a no-obligation cash offer.
Estimated market value
$958,200
Get a cash offer in 3 minutes
Find out how much your home could sell for in as little as 3 minutes with a no-obligation cash offer.
Estimated market value
$958,200
- Colorado
- Denver County
- Denver
- 80211
- Highland
- 1925 W 32nd Avenue Unit 501
Nearby cities
Nearby neighborhoods
Nearby zip codes
Other Denver Topics
