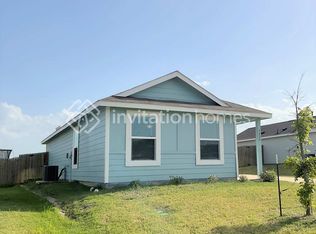
This single-story 3-bedroom, 2-bath home offers 1,266 square feet of thoughtfully designed living space with an open floorplan connecting the kitchen, dining area, and family room perfect for everyday living and entertaining. The kitchen features a breakfast bar, walk-in pantry, gas range, dishwasher, microwave, and tankless water heater for endless hot water.
The private owner's suite is tucked into the rear corner of the home and includes an en-suite bath with dual sinks, linen closet, and walk-in closet. Two secondary bedrooms provide flexible space for family, guests, or a home office. Additional highlights include ceramic tile and carpet flooring, designer lighting, covered back patio, wood-fenced yard with sprinkler system, and an attached 2-car garage. Energy-efficient construction throughout appliances, HVAC, insulation, windows, and smart thermostat helps keep utility bills low.
Residents of Eastland enjoy resort-style amenities including a community pool, clubhouse, playground, park, and walking trails with sidewalks throughout. Convenient access to Hwy 175 for an easy commute to Dallas. Washer/electric dryer hookups. Crandall ISD schools.
Tenant to pay all utilities - looking for 12-24 month lease
House for rent
Accepts Zillow applications
$1,850/moFees may apply
1925 Wild Orchard Ln, Crandall, TX 75114
3beds
1,266sqft
Price may not include required fees and charges. Price shown reflects the lease term provided. Learn more|
Single family residence
Available now
Dogs OK
Air conditioner, central air
Attached garage parking
Central, forced air
What's special
Covered back patioDesigner lightingWalk-in closetLinen closetGas rangeWalk-in pantry
- 20 days |
- -- |
- -- |
Zillow last checked:
Listing updated:
Travel times
Facts & features
Interior
Bedrooms & bathrooms
- Bedrooms: 3
- Bathrooms: 2
- Full bathrooms: 2
Heating
- Central, Forced Air
Cooling
- Air Conditioner, Central Air
Appliances
- Included: Dishwasher, Freezer, Microwave Oven, Oven, Refrigerator
Features
- Walk In Closet
- Flooring: Hardwood
Interior area
- Total interior livable area: 1,266 sqft
Property
Parking
- Parking features: Attached, Garage
- Has attached garage: Yes
- Details: Contact manager
Details
- Additional structures: Garage(s)
- Parcel number: 00095500180012000100
Construction
Type & style
- Home type: SingleFamily
- Property subtype: Single Family Residence
Community & HOA
Location
- Region: Crandall
Financial & listing details
- Lease term: 1 Year
Nearby apartments for rent
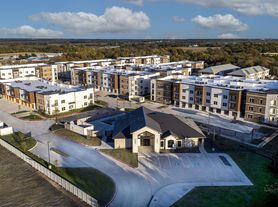

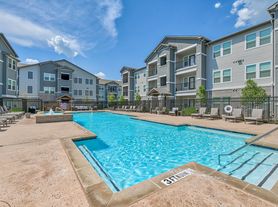

Price history
| Date | Event | Price |
|---|---|---|
| 7/8/2026 | Listed for rent | $1,850$1/sqft |
Source: Zillow Rentals Report a problem | ||
| 5/29/2025 | Sold | -- |
Source: NTREIS #20853333 Report a problem | ||
| 3/3/2025 | Pending sale | $216,999$171/sqft |
Source: NTREIS #20853333 Report a problem | ||
| 2/14/2025 | Listed for sale | $216,999$171/sqft |
Source:  Lennar Homes Report a problem Lennar Homes Report a problem | ||
Neighborhood: 75114
Nearby schools
GreatSchools rating
- 5/10Nola Kathryn Wilson Elementary SchoolGrades: PK-6Distance: 1.2 mi
- 3/10Crandall Middle SchoolGrades: 7-8Distance: 3.5 mi
- 4/10Crandall High SchoolGrades: 9-12Distance: 1.4 mi