One or more photo(s) has been virtually staged, AI generated or rendered. LAKE VIEW LIVING IN VERDANA VILLAGE | NEVER-OCCUPIED TREVI | 4 BEDROOMS | 3 BATHROOMS Discover modern design, extensive upgrades, and tranquil lake views at 19257 Gentry Place in Verdana Village. This never-occupied Trevi floor plan offers 4 bedrooms, 3 bathrooms, and over 2,032 square feet of thoughtfully designed living space. An elegant glass-accented front door welcomes you into an upgraded interior featuring tile flooring, crown molding, recessed lighting, designer fixtures and fans, and upgraded trim. Impact-resistant windows and doors provide added peace of mind. The open-concept great room features a custom trim accent wall with mounted TV and entertainment center. The designer kitchen offers a large center island, stainless steel appliances, gas cooktop and oven, walk-in pantry, glass-tile backsplash, and under- and over-cabinet lighting. A charming breakfast nook and dining area with custom trim complete the space. The owner’s suite features crown molding and a spa-inspired bathroom with dual vanities and a glass-enclosed shower. Three additional bedrooms offer flexibility for guests, family, or a home office, with generous space and walk-in closets. Guest bathrooms include modern finishes, dual vanities, and frameless glass shower enclosures. The laundry room features built-in cabinetry for added storage and convenience. Enjoy the covered lanai overlooking peaceful lake views, perfect for morning coffee or entertaining. Upgraded Clusia landscaping enhances the private side yard, while the desirable northeast rear exposure adds to the outdoor appeal. Additional highlights include an epoxy-finished garage floor, designer accents, and a no-flood-zone location. Enjoy Verdana Village’s resort-inspired lifestyle with indoor and outdoor pickleball and tennis courts, a state-of-the-art fitness center, indoor sports complex, resort-style pool with poolside bar, Drift Restaurant & Craft Lounge, playground, and dog park. Golf cart access to nearby conveniences includes Publix, Dunkin’, The UPS Store, Fifth Third Bank, and New York Pizza & Pasta. Ideally located near the community’s brand-new satellite amenity center and pool, this home combines upgraded living with convenient access to recreation and everyday essentials.
For sale
$521,900
19257 Gentry PL, ESTERO, FL 33928
4beds
2,032sqft
Single Family Residence
Built in 2026
7,832 Square Feet Lot
$509,700 Zestimate®
$257/sqft
$427/mo HOA
What's special
Large center islandLake viewsUnder- and over-cabinet lightingDesirable northeast rear exposureCharming breakfast nookEpoxy-finished garage floorDesigner fixtures and fans
- 8 days
- 582
- 29
Likely to sell faster than
Zillow last checked:
Listing updated:
Listed by:
Scott Schilling 239-405-3551,
Compass Florida LLC
Source: SWFLMLS,MLS#: 226039073 Originating MLS: Naples
Facts & features
Interior
Bedrooms & bathrooms
- Bedrooms: 4
- Bathrooms: 3
- Full bathrooms: 3
Rooms
- Room types: Den - Study, Family Room, Guest Bath, Guest Room, Open Porch/Lanai, Screened Lanai/Porch, 4 Bed
Bedroom
- Features: First Floor Bedroom, Master BR Ground
Dining room
- Features: Dining - Family, Eat-in Kitchen
Kitchen
- Features: Gas Available, Island, Walk-In Pantry
Heating
- Central
Cooling
- Central Air
Appliances
- Included: Gas Cooktop, Dishwasher, Disposal, Dryer, Microwave, Range, Refrigerator, Refrigerator/Freezer, Self Cleaning Oven, Tankless Water Heater, Washer
- Laundry: Inside
Features
- Built-In Cabinets, Custom Mirrors, Foyer, Pantry, Smoke Detectors, Walk-In Closet(s), Den - Study, Family Room, Guest Bath, Guest Room, Laundry in Residence, Open Porch/Lanai, Screened Lanai/Porch
- Flooring: Tile
- Doors: Impact Resistant Doors
- Windows: Impact Resistant Windows
- Has fireplace: No
Interior area
- Total structure area: 2,032
- Total interior livable area: 2,032 sqft
Video & virtual tour
Property
Parking
- Total spaces: 2
- Parking features: Driveway, Attached
- Attached garage spaces: 2
- Has uncovered spaces: Yes
Features
- Stories: 1
- Patio & porch: Patio, Open Porch/Lanai, Screened Lanai/Porch
- Pool features: Community
- Spa features: Community
- Has view: Yes
- View description: Lake, Landscaped Area, Pond
- Has water view: Yes
- Water view: Lake,Pond
- Waterfront features: None
Lot
- Size: 7,832 Square Feet
- Features: Regular
Details
- Additional structures: Cabana, Tennis Court(s)
- Parcel number: 294627L40900F.2038
Construction
Type & style
- Home type: SingleFamily
- Architectural style: Ranch
- Property subtype: Single Family Residence
Materials
- Block, Stucco
- Foundation: Concrete Block
- Roof: Tile
Condition
- New construction: No
- Year built: 2026
Utilities & green energy
- Gas: Natural
- Water: Central
Community & HOA
Community
- Features: Clubhouse, Park, Pool, Dog Park, Fitness Center, Restaurant, Sidewalks, Street Lights, Tennis Court(s), Gated
- Security: Smoke Detector(s), Gated Community
- Subdivision: VERDANA VILLAGE
HOA
- Has HOA: Yes
- Amenities included: Basketball Court, Barbecue, Bike And Jog Path, Bocce Court, Cabana, Clubhouse, Park, Pool, Community Room, Dog Park, Fitness Center, Internet Access, Pickleball, Play Area, Private Membership, Restaurant, Shuffleboard Court, Sidewalk, Streetlight, Tennis Court(s), Underground Utility
- HOA fee: $5,124 annually
Location
- Region: Estero
Financial & listing details
- Price per square foot: $257/sqft
- Annual tax amount: $672
- Date on market: 10/28/2026
- Lease term: Buyer Finance/Cash
- Road surface type: Paved
Estimated market value
$509,700
$484,000 - $535,000
$3,425/mo
Price history
| Date | Event | Price |
|---|---|---|
| 10/28/2026 | Listed for sale | $521,900+5.6%$257/sqft |
Source:  SWFLMLS #226039073 Report a problem | ||
| 9/29/2026 | Listing removed | $493,999$243/sqft |
Source:  Lennar Homes Report a problem | ||
| 9/23/2026 | Listed for sale | $493,999+3.8%$243/sqft |
Source: Lennar Homes Report a problem | ||
| 8/28/2026 | Sold | $476,000-6.7%$234/sqft |
Source: Agent Provided Report a problem | ||
| 8/25/2026 | Price change | $509,999-1.2%$251/sqft |
Source: Lennar Homes Report a problem | ||
| 8/22/2026 | Price change | $515,999+1%$254/sqft |
Source: Lennar Homes Report a problem | ||
| 7/18/2026 | Listed for sale | $510,999$251/sqft |
Source: Lennar Homes Report a problem | ||
Public tax history
Tax history is unavailable.
Monthly payment
Est. payment
Payment breakdown
Explore the cost of this home by adjusting the details. Changes won't be saved.Climate risks
Neighborhood: Veranda Village


Similar homes
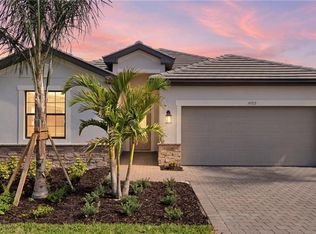
- $518,9004 bd3 ba2k sqft19442 Viewmont WAY, ESTERO, FL 33928For Sale
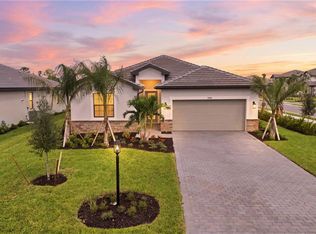
 MLS ID #226035950, Scott Schilling, Compass Florida LLC. SWFLMLS
- $497,5004 bd3 ba2k sqft19243 Gentry Pl, Estero, FL 33928For Sale

 MLS ID #2026043781, Cathy Canelli, Century 21 Sunbelt Realty. Florida Gulf Coast MLS
- $515,0003 bd3 ba1.8k sqft17569 Ashcomb WAY, ESTERO, FL 33928For Sale
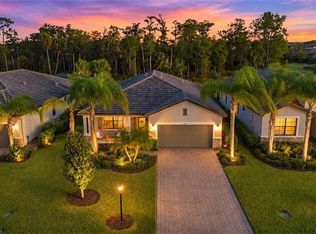 MLS ID #226039628, Angela D Guillette, EXP Realty LLC. SWFLMLS
- $539,9003 bd3 ba1.8k sqft19553 Deming LN, ESTERO, FL 33928For Sale
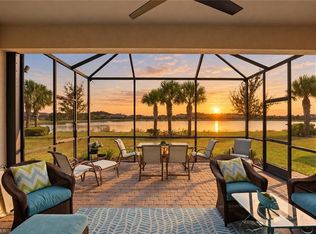 MLS ID #226039561, Kelly Olin, Exp Realty, LLC. SWFLMLS
- $585,0004 bd3 ba2k sqft19801 Bittersweet LN, ESTERO, FL 33928For SaleMLS ID #226038405, Christine A Pecoraro, AXEN Realty. SWFLMLS
- $500,9993 bd3 ba1.8k sqft19721 Fox Grove DR, ESTERO, FL 33928New ConstructionSWFLMLS
- $529,0004 bd3 ba2.2k sqft18311 Parksville DR, ESTERO, FL 33928For SaleMLS ID #226025026, Scott Schilling, Compass Florida LLC. SWFLMLS
- $569,0003 bd3 ba2.2k sqft18315 Ridgeline DR, ESTERO, FL 33928For SaleMLS ID #226037363, Joseph Ghannam, LLC, Premiere Plus Realty Company. SWFLMLS
- $550,0004 bd3 ba2k sqft19712 The Place BLVD, ESTERO, FL 33928For SaleMLS ID #226033181, Terry Flynn, Keller Williams Elite Realty. SWFLMLS
- $515,0004 bd3 ba2k sqft20733 Napa Loop, Estero, FL 33928For SaleMLS ID #2026038684, Charisse Nelson, Compass Florida, LLC. Florida Gulf Coast MLS
- $609,0003 bd3 ba2.1k sqft20100 Kingmont DR, ESTERO, FL 33928For SaleMLS ID #226038877, Marc Taglieri, John R Wood Properties. SWFLMLS
- $649,9003 bd3 ba2k sqft20221 Millrun DR, ESTERO, FL 33928For SaleMLS ID #226039958, Kylie Fowler, Compass Florida, LLC. SWFLMLS
- $525,0003 bd2 ba1.6k sqft20080 Kingmont DR, ESTERO, FL 33928For SaleMLS ID #226036099, Marc Taglieri, John R Wood Properties. SWFLMLS
- $518,0003 bd3 ba2k sqft17332 Ashcomb WAY, ESTERO, FL 33928For SaleMLS ID #226029097, Kim Connors, Royal Shell Real Estate, Inc.. SWFLMLS
- $690,0004 bd3 ba2.4k sqft19165 Elston Way, Estero, FL 33928For SaleMLS ID #2026046235, Kay Fullilove, Sellstate Max Performance. Florida Gulf Coast MLS
- $490,0003 bd3 ba1.8k sqft18271 Ridgeline DR, ESTERO, FL 33928For SaleMLS ID #226024341, Steve Schoepfer, Downing Frye Realty Inc.. SWFLMLS
