The Mesquite floor plan by David Weekley Homes in Todd Mission, TX combines everyday comfort with stylish entertaining. The open-concept family and dining area features a soaring 20’ ceiling and large energy-efficient windows that fill the home with natural light.
The kitchen includes built-in appliances and open views to the living areas and covered porch with a gas line, perfect for grilling and outdoor gatherings. The first level also offers a study with French doors, a guest bedroom, and full bathroom.
Upstairs, three junior bedrooms provide ample space and closets. The Owner’s Retreat features a spa-inspired en suite with soaking tub, separate shower, and expansive walk-in closet. This home blends style, functionality, and energy efficiency for modern living.
Pending
$402,990
1926 El Pino St, Montgomery, TX 77316
5beds
2,626sqft
Single Family Residence
Built in 2025
-- sqft lot
$394,700 Zestimate®
$153/sqft
$120/mo HOA
What's special
Built-in appliancesExpansive walk-in closetSoaking tubStudy with french doorsLarge energy-efficient windowsGuest bedroomSeparate shower
- 310 days
- 5
- 0
Zillow last checked:
Listing updated:
Listed by:
Beverly Bradley TREC #0181890 832-975-8828,
Weekley Properties Beverly Bradley
Source: HAR,MLS#: 98831478
Facts & features
Interior
Bedrooms & bathrooms
- Bedrooms: 5
- Bathrooms: 3
- Full bathrooms: 3
Rooms
- Room types: Family Room, Utility Room
Primary bedroom
- Level: Second
- Area: 234
- Dimensions: 18x13
Bedroom
- Level: Second
- Area: 143
- Dimensions: 13x11
Bedroom
- Level: Second
- Area: 140
- Dimensions: 14x10
Bedroom
- Level: First
- Area: 100
- Dimensions: 10x10
Bedroom
- Level: Second
- Area: 99
- Dimensions: 11x9
Other
- Level: First
- Area: 100
- Dimensions: 10x10
Dining room
- Level: First
- Area: 136
- Dimensions: 17x8
Family room
- Level: First
- Area: 225
- Dimensions: 15x15
Heating
- Natural Gas
Cooling
- Electric
Appliances
- Included: Disposal, Convection Oven, Microwave, Gas Range, Dishwasher
Features
- 1 Bedroom Down - Not Primary BR, En-Suite Bath, Walk-In Closet(s)
- Flooring: Carpet, Tile, Vinyl
- Has fireplace: No
Interior area
- Total structure area: 2,626
- Total interior livable area: 2,626 sqft
Property
Parking
- Total spaces: 2
- Parking features: Attached
- Attached garage spaces: 2
Features
- Stories: 2
- Patio & porch: Covered, Porch
- Exterior features: Back Green Space
- Fencing: Back Yard
Lot
- Features: Back Yard, Greenbelt, Subdivided, 0 Up To 1/4 Acre
Details
- Parcel number: 822458
Construction
Type & style
- Home type: SingleFamily
- Architectural style: Contemporary,Traditional
- Property subtype: Single Family Residence
Materials
- Brick, Cement Siding, Stone
- Foundation: Slab
- Roof: Composition
Condition
- New construction: Yes
- Year built: 2025
Details
- Builder name: David Weekley Homes
Utilities & green energy
- Sewer: Public Sewer
- Water: Public
Green energy
- Green verification: Environments for Living
Community & HOA
Community
- Subdivision: Colton
HOA
- Has HOA: Yes
- Amenities included: Pool, Splash Pad
- HOA fee: $1,440 annually
Location
- Region: Montgomery
Financial & listing details
- Price per square foot: $153/sqft
- Tax assessed value: $49,000
- Annual tax amount: $775
- Date on market: 11/4/2025
- Listing terms: Cash,Conventional,FHA,VA Loan
Estimated market value
$394,700
$375,000 - $414,000
$3,111/mo
Price history
| Date | Event | Price |
|---|---|---|
| 7/1/2026 | Pending sale | $402,990$153/sqft |
Source:  HAR #98831478 Report a problem HAR #98831478 Report a problem | ||
| 5/15/2026 | Price change | $402,990-1.7%$153/sqft |
Source: HAR #98831478 Report a problem | ||
| 5/1/2026 | Price change | $409,990-3.1%$156/sqft |
Source: HAR #98831478 Report a problem | ||
| 2/27/2026 | Price change | $422,990+2.4%$161/sqft |
Source:  David Weekley Homes Report a problem David Weekley Homes Report a problem | ||
| 2/26/2026 | Price change | $412,990-2.4%$157/sqft |
Source: David Weekley Homes Report a problem | ||
| 2/16/2026 | Price change | $422,990-0.2%$161/sqft |
Source: HAR #98831478 Report a problem | ||
| 2/3/2026 | Price change | $423,990-3.4%$161/sqft |
Source: HAR #98831478 Report a problem | ||
| 1/21/2026 | Price change | $438,990-1.3%$167/sqft |
Source: HAR #98831478 Report a problem | ||
| 1/16/2026 | Price change | $444,990-4.1%$169/sqft |
Source: HAR #98831478 Report a problem | ||
| 11/1/2025 | Listed for sale | $464,193$177/sqft |
Source: David Weekley Homes Report a problem | ||
Public tax history
| Year | Property taxes | Tax assessment |
|---|---|---|
| 2025 | $775 | $49,000 |
Find assessor info on the county website
Monthly payment
Est. payment
Payment breakdown
Explore the cost of this home by adjusting the details. Changes won't be saved.Climate risks
Neighborhood: 77316
Nearby schools
Schools provided by the listing agent
- Elementary: Willie E. Williams Elementary School
- Middle: Magnolia Parkway Junior High
- High: Magnolia West High School
Source: HAR. This data may not be complete. We recommend contacting the local school district to confirm school assignments for this home.

Similar homes
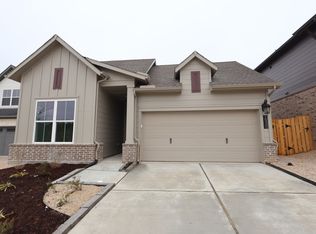
- $434,2065 bd3 ba2.5k sqft2033 Escobar St, Montgomery, TX 77316New Construction
 MLS ID #72346986, Tammy Fruge, Westin Homes. HAR
 - $424,0004 bd3 ba2.2k sqft2014 Escobar St, Todd Mission, TX 77316New Construction
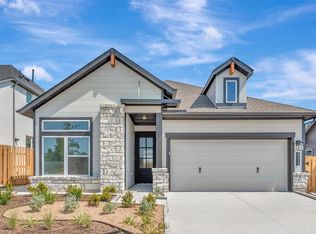 HAR
HAR - $386,0003 bd2 ba1.7k sqft2398 Verano St, Todd Mission, TX 77316New Construction
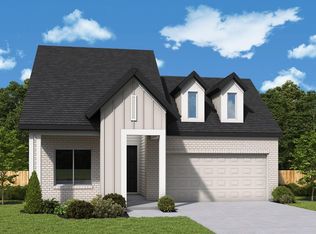 HAR
HAR - from $400,9904 bd3 ba2.5k sqftPlan 4046 Plan, Wildtree 50, Montgomery, TX 77316New Construction
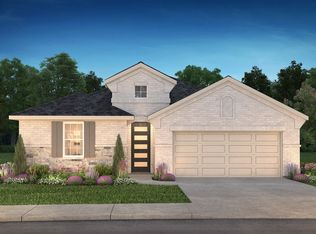 Shea Homes
