
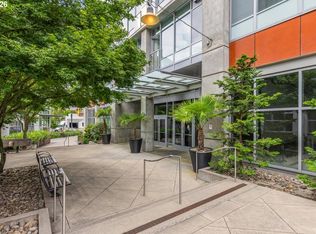
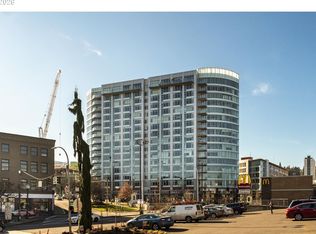
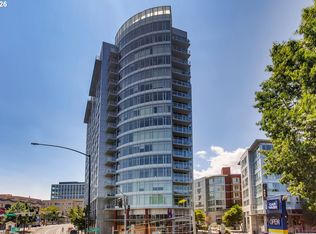
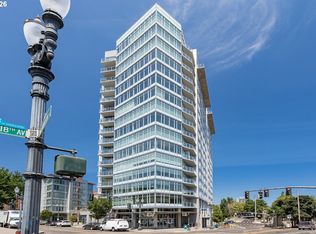
This stunning high floor 1 bedroom loft-style condo offers incredible views of the West Hills through floor-to-ceiling windows. High concrete ceilings and smooth white walls coupled with new engineered hardwood walnut floors, create a serene modern high-design environment. Ample built-in storage throughout, a stacked washer/dryer, and a modern open kitchen make this home perfect for full time living or as a rental, as there is no rental cap. Enjoy concerts, Timbers & Thorns games, & other events at Providence Park right from your own Juliet balcony. This unit includes a deeded parking space in a private secured garage. For an easy commute, there are also many public transportation options right outside your door. Building amenities include 24/7 concierge, all utilities except electric and internet, elevators, secure package delivery, bike storage, & a pedestrian plaza. The Civic is a LEED Gold-certified building and provides a unique opportunity to live a true urban lifestyle in a full-service secure building in the center of the city, with easy access to 26, I5, the many shops & restaurants on NW 21st & NW 23rd & downtown, as well as to the beautiful trails & gardens of nearby Washington Park! OPEN HOUSE SUN 5/31 12-2. No sign-come to lobby and we will let you in!
Pending
Price cut: $2.1K (6/23)
$259,900
1926 W Burnside St Unit 1210, Portland, OR 97209
1beds
720sqft
Residential, Condominium
Built in 2006
-- sqft lot
$-- Zestimate®
$361/sqft
$486/mo HOA
What's special
Modern open kitchenJuliet balconyPedestrian plazaSmooth white wallsAmple built-in storage throughout
- 88 days |
- 133 |
- 6 |
Zillow last checked:
Listing updated:
Listed by:
Liza Stillhard 917-519-6124,
Premiere Property Group, LLC
Source: RMLS (OR),MLS#: 504537124
Facts & features
Interior
Bedrooms & bathrooms
- Bedrooms: 1
- Bathrooms: 1
- Full bathrooms: 1
- Main level bathrooms: 1
Rooms
- Room types: Entry, Dining Room, Family Room, Kitchen, Living Room, Primary Bedroom
Primary bedroom
- Features: Closet, Engineered Hardwood, Washer Dryer
- Level: Main
Kitchen
- Features: Living Room Dining Room Combo, Engineered Hardwood
- Level: Main
Living room
- Features: Balcony, Builtin Features, Engineered Hardwood
- Level: Main
Heating
- Heat Pump
Cooling
- Central Air
Appliances
- Included: Dishwasher, Disposal, Free-Standing Gas Range, Free-Standing Refrigerator, Microwave, Stainless Steel Appliance(s), Washer/Dryer, Other Water Heater
Features
- Elevator, High Ceilings, High Speed Internet, Built-in Features, Closet, Living Room Dining Room Combo, Balcony, Tile
- Flooring: Engineered Hardwood
- Windows: Aluminum Frames
- Basement: None
Interior area
- Total structure area: 720
- Total interior livable area: 720 sqft
Video & virtual tour
Property
Parking
- Parking features: Deeded, Secured, Condo Garage (Deeded)
Accessibility
- Accessibility features: Accessible Approachwith Ramp, Accessible Doors, Accessible Elevator Installed, Accessible Entrance, Accessible Hallway, Main Floor Bedroom Bath, Accessibility
Features
- Stories: 1
- Entry location: Upper Floor
- Exterior features: Balcony
- Has view: Yes
- View description: City
Lot
- Features: On Busline, Street Car
Details
- Parcel number: R601597
Construction
Type & style
- Home type: Condo
- Architectural style: Contemporary
- Property subtype: Residential, Condominium
Materials
- Aluminum Siding, Other
- Foundation: Other
- Roof: Other
Condition
- Resale
- New construction: No
- Year built: 2006
Utilities & green energy
- Sewer: Public Sewer
- Water: Public
- Utilities for property: Cable Connected
Green energy
- Water conservation: Dual Flush Toilet
Community & HOA
Community
- Features: Condo Elevator, Condo Concierge
- Security: Fire Sprinkler System, Limited Access, Security Gate, Security Guard
- Subdivision: Goose Hollow / The Civic
HOA
- Has HOA: Yes
- Amenities included: All Landscaping, Commons, Concierge, Exterior Maintenance, Gas, Hot Water, Insurance, Maintenance Grounds, Management, Sewer, Trash, Water
- HOA fee: $486 monthly
Location
- Region: Portland
Financial & listing details
- Price per square foot: $361/sqft
- Tax assessed value: $245,510
- Annual tax amount: $4,630
- Date on market: 5/29/2026
- Cumulative days on market: 88 days
- Listing terms: Cash,Conventional,Other,VA Loan
- Road surface type: Paved
Estimated market value
Not available
Estimated sales range
Not available
Not available
Price history
| Date | Event | Price |
|---|---|---|
| 8/1/2026 | Pending sale | $259,900$361/sqft |
Source:  RMLS (OR) #504537124 Report a problem RMLS (OR) #504537124 Report a problem | ||
| 6/23/2026 | Price change | $259,900-0.8%$361/sqft |
Source: RMLS (OR) #504537124 Report a problem | ||
| 5/29/2026 | Listed for sale | $262,000-9.3%$364/sqft |
Source: RMLS (OR) #504537124 Report a problem | ||
| 8/20/2007 | Sold | $289,000$401/sqft |
Source: Agent Provided Report a problem | ||
Public tax history
| Year | Property taxes | Tax assessment |
|---|---|---|
| 2025 | $4,631 -8.5% | $230,220 +3% |
| 2024 | $5,060 -0.6% | $223,520 +3% |
| 2023 | $5,091 -2.4% | $217,010 +3% |
| 2022 | $5,217 -1.6% | $210,690 +3% |
| 2021 | $5,302 +4.6% | $204,560 +3% |
| 2020 | $5,069 +3.8% | $198,610 +3% |
| 2019 | $4,883 | $192,830 +3% |
| 2018 | $4,883 +3% | $187,220 +3% |
| 2017 | $4,739 +14% | $181,770 +3% |
| 2016 | $4,157 | $176,480 +3% |
| 2015 | $4,157 +2.7% | $171,340 +3% |
| 2014 | $4,047 +24.9% | $166,350 +3% |
| 2013 | $3,239 +18.7% | $161,510 +3% |
| 2012 | $2,728 -3.3% | $156,810 +3% |
| 2011 | $2,821 -11.9% | $152,250 +3% |
| 2010 | $3,201 +2.4% | $147,820 +3% |
| 2009 | $3,127 +5.9% | $143,520 +3% |
| 2008 | $2,952 +102.1% | $139,340 +107.7% |
| 2007 | $1,461 | $67,080 |
Find assessor info on the county website
Monthly payment
Est. payment
Payment breakdown
Explore the cost of this home by adjusting the details. Changes won't be saved.Climate risks
Neighborhood: Goose Hollow
Nearby schools
GreatSchools rating
- 5/10Chapman Elementary SchoolGrades: K-5Distance: 1 mi
- 6/10West Sylvan Middle SchoolGrades: 6-8Distance: 3.7 mi
- 8/10Lincoln High SchoolGrades: 9-12Distance: 0.3 mi
Schools provided by the listing agent
- Elementary: Chapman
- Middle: West Sylvan
- High: Lincoln
Source: RMLS (OR). This data may not be complete. We recommend contacting the local school district to confirm school assignments for this home.
- $252,0001 bd1 ba722 sqft1926 W Burnside St UNIT 906, Portland, OR 97209Sold
- $420,0002 bd2 ba1.3k sqft1926 W Burnside St UNIT 301, Portland, OR 97209Sold
- $260,0001 bd1 ba725 sqft1926 W Burnside St UNIT 1307, Portland, OR 97209Pending
- $215,0001 bd1 ba729 sqft1926 W Burnside St UNIT 512, Portland, OR 97209For Sale
- $229,0001 bd1 ba691 sqft1926 W Burnside St UNIT 614, Portland, OR 97209For Sale
- $300,0001 bd1 ba888 sqft1926 W Burnside St UNIT 811, Portland, OR 97209Sold
- $255,0001 bd1 ba698 sqft1926 W Burnside St UNIT 1404, Portland, OR 97209For Sale
- $874,5002 bd2 ba1.6k sqft1926 W Burnside St UNIT 1602, Portland, OR 97209For Sale
- $228,0001 bd1 ba722 sqft1926 W Burnside St UNIT 606, Portland, OR 97209Sold
A local agent can set up tours, give advice and negotiate with sellers.
Similar homes
- $255,0001 bd1 ba698 sqft1926 W Burnside St Unit 1404, Portland, OR 97209Active
 MLS ID #211261947, Robbie Ratkai, Portland's Alternative Inc., Realtors. RMLS (OR)
 - $264,0001 bd1 ba718 sqft1400 NW Irving St APT 615, Portland, OR 97209Active
 MLS ID #145842864, Michael Perkins, Real Broker. RMLS (OR)
 - $269,0001 bd1 ba789 sqft618 NW 12th Ave APT 303, Portland, OR 97209Active
 MLS ID #530769841, Patrick Goebel, Christie's International Real Estate Evergreen. RMLS (OR)
 - $260,0001 bd1 ba775 sqft1420 NW Lovejoy St APT 523, Portland, OR 97209Active
 MLS ID #167113974, Shayda Rohani, Lovejoy Real Estate. RMLS (OR)
 - $279,5001 bd1 ba734 sqft1314 NW Irving St APT 606, Portland, OR 97209ActiveMLS ID #547153367, Susan Suzuki, Windermere Realty Trust. RMLS (OR)
- $279,0001 bd1 ba725 sqft416 NW 13th Ave APT 101, Portland, OR 97209ActiveMLS ID #600371385, Marissa Sainz, Living Room Realty. RMLS (OR)
- $275,0001 bd1 ba752 sqft1125 NW 9th Ave APT 430, Portland, OR 97209ActiveMLS ID #394730861, Alicia Selliken, Real Broker. RMLS (OR)
- $249,9001 bd1 ba722 sqft1420 NW Lovejoy St APT 515, Portland, OR 97209ActiveMLS ID #720638464, Natali Marmion, RE/MAX Equity Group. RMLS (OR)
- $290,0001 bd1 ba1k sqft411 NW Flanders St APT 805, Portland, OR 97209ActiveMLS ID #228237775, Rachel Neville, Keller Williams Realty Portland Premiere. RMLS (OR)
- $299,0002 bd2 ba967 sqft2021 SW Main St Unit 32, Portland, OR 97205ActiveMLS ID #137523551, Veronique Nelson, Premiere Property Group, LLC. RMLS (OR)
- $275,0001 bd1 ba752 sqft1125 NW 9th Ave APT 526, Portland, OR 97209ActiveMLS ID #575079952, Carolyn Hoty, Keller Williams Realty Professionals. RMLS (OR)
- $299,9501 bd1 ba745 sqft333 NW 9th Ave Unit 1011, Portland, OR 97209ActiveMLS ID #417820098, Ben Andrews, MORE Realty. RMLS (OR)
- $275,0002 bd2 ba1k sqft922 NW 11th Ave APT 307, Portland, OR 97209ActiveMLS ID #647118193, Jordan Matin, Matin Real Estate. RMLS (OR)
- $275,0001 bd1 ba757 sqft1125 NW 9th Ave APT 517, Portland, OR 97209ActiveMLS ID #113529444, Emily Michel, Think Real Estate. RMLS (OR)
- $312,4991 bd1 ba835 sqft408 NW 12th Ave APT 204, Portland, OR 97209ActiveMLS ID #246589027, Conor Johnson, Where, Inc. RMLS (OR)
- $299,9001 bd1 ba1k sqft1410 NW Kearney St APT 617, Portland, OR 97209ActiveMLS ID #156674749, Bill Gaffney, Change Realty, LLC. RMLS (OR)
- $235,0001 bd1 ba725 sqft730 NW Naito Pkwy APT E10, Portland, OR 97209ActiveMLS ID #653596029, Heather Paris, Paris Group Realty LLC. RMLS (OR)
- $285,0001 bd1 ba758 sqft1400 NW Irving St APT 402, Portland, OR 97209ActiveMLS ID #355031619, Eliott Long, Move Real Estate Inc. RMLS (OR)
- $295,0001 bd1 ba895 sqft1420 NW Lovejoy St APT 616, Portland, OR 97209ActiveMLS ID #135719358, Kelly Fitzmaurice, Harnish Company Realtors. RMLS (OR)
- $295,0001 bd1 ba831 sqft1130 NW 12th Ave APT 412, Portland, OR 97209ActiveMLS ID #125865466, Erika Wrenn, Where, Inc. RMLS (OR)
