This home is also available as part of a 20-property Peoria investment portfolio currently generating approximately $21,500 per month, with projected income approaching $23,800 per month when fully occupied. Properties may be purchased individually, in select groups, or as a complete portfolio, providing a unique opportunity for investors seeking immediate income and long-term growth.
Pending
$28,000
1926 W Howett St, Peoria, IL 61605
3beds
960sqft
Single Family Residence, Residential
Built in 1924
-- sqft lot
$-- Zestimate®
$29/sqft
$-- HOA
What's special
- 39 days
- 226
- 17
Zillow last checked:
Listing updated:
Listed by:
Andrew Guadalajara 309-645-1420,
Keller Williams Premier Realty
Source: RMLS Alliance as distributed by MLS GRID,MLS#: PA1269862 Originating MLS: Peoria Area Association of Realtors
Originating MLS: Peoria Area Association of Realtors
Facts & features
Interior
Bedrooms & bathrooms
- Bedrooms: 3
- Bathrooms: 1
- Full bathrooms: 1
Bedroom 1
- Level: Main
- Dimensions: 10ft 0in x 10ft 0in
Bedroom 2
- Level: Main
- Dimensions: 10ft 0in x 10ft 0in
Bedroom 3
- Level: Basement
- Dimensions: 10ft 0in x 17ft 0in
Kitchen
- Level: Main
- Dimensions: 10ft 0in x 8ft 0in
Main level
- Area: 960
Heating
- Has Heating (Unspecified Type)
Features
- Basement: Unfinished
Interior area
- Total structure area: 960
- Total interior livable area: 960 sqft
Property
Parking
- Parking features: Parking Pad
- Has uncovered spaces: Yes
Lot
- Dimensions: 30*125
- Features: Level
Details
- Parcel number: 1807483009
Construction
Type & style
- Home type: SingleFamily
- Architectural style: Ranch
- Property subtype: Single Family Residence, Residential
Materials
- Vinyl Siding
- Roof: Shingle
Condition
- New construction: No
- Year built: 1924
Utilities & green energy
- Sewer: Public Sewer
Community & HOA
Community
- Subdivision: Shelby Park
Location
- Region: Peoria
Financial & listing details
- Price per square foot: $29/sqft
- Tax assessed value: $22,560
- Annual tax amount: $624
- Date on market: 9/3/2026
- Cumulative days on market: 38 days
Estimated market value
Not available
Estimated sales range
Not available
$928/mo
Price history
| Date | Event | Price |
|---|---|---|
| 10/3/2026 | Pending sale | $28,000$29/sqft |
Source:  RMLS Alliance as distributed by MLS GRID #PA1269862 Report a problem RMLS Alliance as distributed by MLS GRID #PA1269862 Report a problem | ||
| 9/3/2026 | Listed for sale | $28,000+93.1%$29/sqft |
Source: RMLS Alliance as distributed by MLS GRID #PA1269862 Report a problem | ||
| 7/12/2022 | Sold | $14,500-51.5%$15/sqft |
Source: Public Record Report a problem | ||
| 7/15/2020 | Listing removed | $500$1/sqft |
Source: Principle Property Management Report a problem | ||
| 7/9/2020 | Listed for rent | $500$1/sqft |
Source: Principle Property Management Report a problem | ||
| 5/4/2008 | Listing removed | $29,900$31/sqft |
Source: NCI Report a problem | ||
| 12/15/2007 | Listed for sale | $29,900+19.6%$31/sqft |
Source: Number1Expert #1093479 Report a problem | ||
| 7/31/2007 | Sold | $25,000+108.3%$26/sqft |
Source: Public Record Report a problem | ||
| 12/22/2000 | Sold | $12,000$13/sqft |
Source: Public Record Report a problem | ||
Public tax history
| Year | Property taxes | Tax assessment |
|---|---|---|
| 2025 | $664 +6.4% | $7,520 +9% |
| 2024 | $624 +4.8% | $6,900 +9% |
| 2023 | $596 +13.7% | $6,330 +16.6% |
| 2022 | $524 +1.9% | $5,430 +5% |
| 2021 | $514 +0.2% | $5,170 +1% |
| 2020 | $513 -1.3% | $5,120 -1.9% |
| 2019 | $520 -7.6% | $5,220 -9.7% |
| 2018 | $563 0% | $5,780 -1% |
| 2017 | $563 +0.7% | $5,840 |
| 2016 | $559 +2.2% | $5,840 +2.1% |
| 2015 | $547 -7.6% | $5,720 -11% |
| 2014 | $592 0% | $6,430 -1.2% |
| 2013 | $592 -2.2% | $6,510 -4.8% |
| 2011 | $605 | $6,840 -8.1% |
| 2010 | -- | $7,440 +0.4% |
| 2009 | $649 +6.3% | $7,410 +2.1% |
| 2008 | $610 +1.8% | $7,260 -8.3% |
| 2007 | $599 +0.3% | $7,920 +3.1% |
| 2006 | $598 +2.4% | $7,680 +2.4% |
| 2005 | $584 +76.8% | $7,500 +81.6% |
| 1998 | $330 | $4,130 |
Find assessor info on the county website
Monthly payment
Est. payment
Payment breakdown
Explore the cost of this home by adjusting the details. Changes won't be saved.Climate risks
Neighborhood: 61605
Nearby schools
Schools provided by the listing agent
- High: Manual
Source: RMLS Alliance as distributed by MLS GRID. This data may not be complete. We recommend contacting the local school district to confirm school assignments for this home.

Similar homes
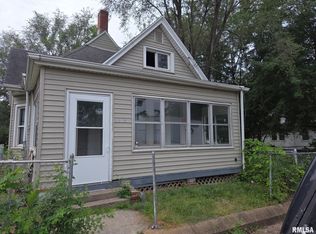
- $26,9002 bd1 ba1k sqft1415-1417 S Greenlawn Ave, Peoria, IL 61605For Sale
 MLS ID #PA1270048, Pam J Mason, Century 21 Lincoln National Re. RMLS Alliance as distributed by MLS GRID
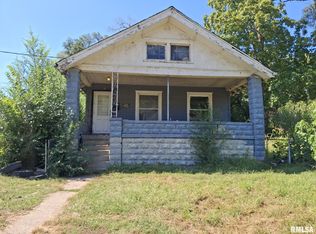
 - $28,0003 bd1 ba1k sqft907 E Virginia Ave, Peoria, IL 61603For Sale
 MLS ID #PA1270222, Sandy Salvati, eXp Realty. RMLS Alliance as distributed by MLS GRID
 - $35,0003 bd1 ba980 sqft920 S Matthew St, Peoria, IL 61605For Sale
 MLS ID #PA1269040, Josh Graham, RE/MAX Traders Unlimited. RMLS Alliance as distributed by MLS GRID
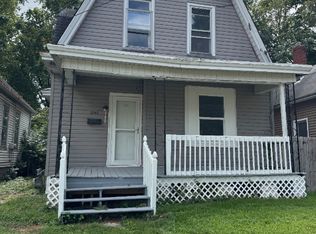
 - $39,9002 bd1 ba1k sqft2106 W Millman St, Peoria, IL 61605Active
 MLS ID #12769364, Sharif Refaie, Smart Properties USA. MRED as distributed by MLS GRID
 - $34,0003 bd1 ba986 sqft1214 W Howett St, Peoria, IL 61605For SaleMLS ID #PA1269235, Dakota Rogy, eXp Realty. RMLS Alliance as distributed by MLS GRID
- $19,9903 bd1 ba672 sqft2111 W Ann St, Peoria, IL 61605For SaleMLS ID #PA1269781, Jill Barclay, eXp Realty. RMLS Alliance as distributed by MLS GRID
- $25,5002 bd1 ba648 sqft2328 W Antoinette St, Peoria, IL 61605For SaleMLS ID #PA1256459, Pam J Mason, Century 21 Lincoln National Re. RMLS Alliance as distributed by MLS GRID
- $27,9003 bd2 ba1.1k sqft113 NE Rock Island Ave, Peoria, IL 61603For SaleMLS ID #PA1267820, Nate Thomas, RE/MAX Traders Unlimited. RMLS Alliance as distributed by MLS GRID
- $20,0002 bd1 ba800 sqft422 S Louisa St, Peoria, IL 61605For Sale
 MLS ID #26047800, Rob A Shipley, QDM Real Estate, LLC. MARIS
 - $29,9003 bd1 ba1.4k sqft723 E Behrends Ave, Peoria, IL 61603For SaleMLS ID #PA1265757, Adam J Merrick, Adam Merrick Real Estate. RMLS Alliance as distributed by MLS GRID
- $35,0002 bd1 ba1.1k sqft1806 S Livingston St, Peoria, IL 61605For SaleMLS ID #PA1265183, Mitchell LaHood, RE/MAX Traders Unlimited. RMLS Alliance as distributed by MLS GRID
- $16,9902 bd1 ba720 sqft2612 W Latrobe St, Peoria, IL 61605For SaleMLS ID #PA1269782, Jill Barclay, eXp Realty. RMLS Alliance as distributed by MLS GRID
- $27,9002 bd1 ba714 sqft2514 NE Monroe St, Peoria, IL 61603For SaleMLS ID #PA1265902, Adam J Merrick, Adam Merrick Real Estate. RMLS Alliance as distributed by MLS GRID
- $24,9003 bd1 ba1.4k sqft724 E Kansas St, Peoria, IL 61603For SaleMLS ID #PA1267504, Chris A Hilton, Century 21 Lincoln National Re. RMLS Alliance as distributed by MLS GRID
- $35,0003 bd1 ba1k sqft521 NE Rock Island Ave, Peoria, IL 61603For SaleMLS ID #PA1269182, Andrew Santiago, Jim Maloof Realty, Inc.. RMLS Alliance as distributed by MLS GRID
- $34,9002 bd1 ba576 sqft2327 N Flora Ave, Peoria, IL 61604For SaleMLS ID #PA1270392, Adam J Merrick, Adam Merrick Real Estate. RMLS Alliance as distributed by MLS GRID
- $24,9002 bd1 ba1.1k sqft2702 NE Madison Ave, Peoria, IL 61603For SaleMLS ID #PA1265900, Adam J Merrick, Adam Merrick Real Estate. RMLS Alliance as distributed by MLS GRID
- $41,0003 bd1 ba1.1k sqft1006 W Thrush Ave, Peoria, IL 61604For SaleMLS ID #PA1269680, Donna S Jones Craig, Move Smart Realty. RMLS Alliance as distributed by MLS GRID
