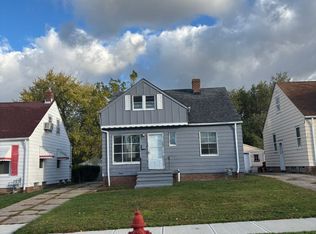
Welcome to 19265 Stockton Ave, an updated 3-bedroom Cape Cod in Maple Heights. Refinished hardwood floors run through the main level. Fresh neutral paint, a slate-blue accent wall, and classic arched doorways blend traditional charm with a modern feel.
The kitchen has white cabinetry with matte black hardware, a tile backsplash, a stainless steel sink with a pull-down faucet, and a gas range. Its eat-in dining area gets natural light under a woven pendant fixture. The full bath has been updated with a tiled tub surround, a new vanity, matte black fixtures, and wood-look flooring.
Two main-floor bedrooms each have a ceiling fan and two windows. Upstairs, the finished upper level offers a large third bedroom with sloped ceilings, hardwood floors, a closet, and generous built-in drawers and cabinets.
The partially finished basement adds a bright rec room with an epoxy-coated floor and drop ceiling. The utility area holds the laundry, a utility tub, and extra storage. Forced-air gas heat and central air keep the home comfortable year-round.
Outside, the home has a detached 1-car garage, a concrete driveway, fresh landscaping, and a partially fenced backyard. It's conveniently located off Maple Heights Blvd. Schedule your showing today!
Active
Price cut: $2K (10/14)
$157,000
19265 Stockton Ave, Maple Heights, OH 44137
3beds
1,092sqft
Single Family Residence
Built in 1953
4,199 Square Feet Lot
$-- Zestimate®
$144/sqft
$-- HOA
What's special
Slate-blue accent wallWoven pendant fixturePartially fenced backyardFresh landscapingClassic arched doorwaysNew vanityTile backsplash
- 19 days
- 302
- 44
Zillow last checked:
Listing updated:
Listed by:
Irina Kleyner 440-374-8403 realty@smartland.com,
Smartland, LLC.
Source: MLS Now,MLS#: 5248133 Originating MLS: Akron Cleveland Association of REALTORS
Originating MLS: Akron Cleveland Association of REALTORSFacts & features
Interior
Bedrooms & bathrooms
- Bedrooms: 3
- Bathrooms: 1
- Full bathrooms: 1
- Main level bathrooms: 1
- Main level bedrooms: 2
Heating
- Forced Air, Gas
Cooling
- Central Air, Ceiling Fan(s)
Appliances
- Included: Range
Features
- Basement: Partially Finished
- Has fireplace: No
- Fireplace features: None
Interior area
- Total structure area: 1,092
- Total interior livable area: 1,092 sqft
- Finished area above ground: 1,092
Video & virtual tour
Property
Parking
- Total spaces: 1
- Parking features: Driveway, Detached, Garage, Paved
- Garage spaces: 1
Accessibility
- Accessibility features: None
Features
- Levels: One and One Half,Two
- Stories: 2
- Patio & porch: Awning(s), Front Porch, Patio
- Pool features: None, Community
- Fencing: Partial,Wood
Lot
- Size: 4,199 Square Feet
- Dimensions: 40 x 105
Details
- Additional structures: None
- Parcel number: 78314038
- Special conditions: Standard
Construction
Type & style
- Home type: SingleFamily
- Architectural style: Cape Cod
- Property subtype: Single Family Residence
Materials
- Aluminum Siding
- Roof: Asphalt,Fiberglass
Condition
- Updated/Remodeled
- Year built: 1953
Utilities & green energy
- Sewer: Public Sewer
- Water: Public
Community & HOA
Community
- Features: Fitness Center, Medical Service, Playground, Park, Pool, Shopping, Street Lights, Suburban, Sidewalks, Tennis Court(s)
- Security: Smoke Detector(s)
- Subdivision: Maple Heights 05
HOA
- Has HOA: No
Location
- Region: Maple Heights
Financial & listing details
- Price per square foot: $144/sqft
- Tax assessed value: $101,100
- Annual tax amount: $2,875
- Date on market: 9/28/2026
- Cumulative days on market: 20 days
Estimated market value
Not available
Estimated sales range
Not available
Not available
Price history
| Date | Event | Price |
|---|---|---|
| 10/14/2026 | Price change | $157,000-1.3%$144/sqft |
Source:  MLS Now #5248133 Report a problem MLS Now #5248133 Report a problem | ||
| 10/6/2026 | Price change | $159,000-5.9%$146/sqft |
Source: MLS Now #5248133 Report a problem | ||
| 9/28/2026 | Listed for sale | $169,000+62.3%$155/sqft |
Source: MLS Now #5248133 Report a problem | ||
| 8/18/2026 | Sold | $104,100+27%$95/sqft |
Source: Public Record Report a problem | ||
| 3/21/2002 | Sold | $82,000$75/sqft |
Source: MLS Now #2012757 Report a problem | ||
Public tax history
| Year | Property taxes | Tax assessment |
|---|---|---|
| 2025 | $2,497 -17.5% | $35,390 -7% |
| 2024 | $3,027 +39% | $38,050 +57.8% |
| 2023 | $2,178 +0.4% | $24,120 |
| 2022 | $2,169 -11.8% | $24,120 -5% |
| 2021 | $2,460 +20.6% | $25,380 +32% |
| 2020 | $2,040 -2.5% | $19,220 |
| 2019 | $2,092 -12.2% | $19,220 |
| 2018 | $2,382 -0.2% | $19,220 +2.1% |
| 2017 | $2,387 +7.7% | $18,830 |
| 2016 | $2,216 | $18,830 |
| 2015 | $2,216 -4.5% | $18,830 -9% |
| 2014 | $2,321 +6.9% | $20,690 |
| 2013 | $2,170 +4.3% | $20,690 |
| 2012 | $2,082 -12.2% | $20,690 -25.5% |
| 2011 | $2,371 +900.7% | $27,760 |
| 2010 | $237 -90.2% | $27,760 |
| 2009 | $2,417 +12.2% | $27,760 -8% |
| 2008 | $2,154 +5.2% | $30,170 |
| 2007 | $2,048 +3.7% | $30,170 |
| 2006 | $1,974 +11.1% | $30,170 +6% |
| 2005 | $1,777 +0.8% | $28,460 |
| 2004 | $1,763 +2% | $28,460 |
| 2003 | $1,728 +25% | $28,460 +7.8% |
| 2002 | $1,382 -40.4% | $26,390 |
| 2001 | $2,320 -0.1% | $26,390 |
| 2000 | $2,322 | $26,390 |
Find assessor info on the county website
Monthly payment
Est. payment
Payment breakdown
Explore the cost of this home by adjusting the details. Changes won't be saved.Climate risks
Neighborhood: 44137
Nearby schools
Schools provided by the listing agent
- District: Maple Heights CSD - 1818
Source: MLS Now. This data may not be complete. We recommend contacting the local school district to confirm school assignments for this home.
- $118,9003 bd1 ba-- sqft19261 Stockton Ave, Maple Heights, OH 44137Off Market
- $164,0003 bd1 ba1k sqft19269 Stockton Ave, Maple Heights, OH 44137Off Market
- $156,7003 bd2 ba1.5k sqft19273 Stockton Ave, Maple Heights, OH 44137Off Market
- $127,2003 bd1 ba1k sqft19257 Stockton Ave, Maple Heights, OH 44137Off Market
Similar homes
- $159,9003 bd3 ba1.4k sqft19919 Maple Heights Blvd, Maple Heights, OH 44137For Sale
 MLS ID #5237020, Antoinette Washington, Coldwell Banker Schmidt Realty. MLS Now
 - $--3 bd1 ba1.2k sqft15107 Tokay Ave, Cleveland, OH 44137Auction
 Auction.com 2
 - $--3 bd1 ba1.1k sqft16002 Corkhill Rd, Maple Heights, OH 44137Auction
 Xome
Xome - $154,9003 bd1 ba1.3k sqft20777 Bowling Green Rd, Maple Heights, OH 44137For Sale
 MLS ID #5241789, Patrick R Riley, Century 21 Carolyn Riley RL. Est. Srvcs, Inc.. MLS Now
