Welcome home to this charming three-bedroom bungalow in Maple Heights! This well-maintained home offers comfortable living with plenty of space to enjoy.
The main level features two bedrooms and a full bath, while the spacious upstairs primary bedroom offers its own private full bath. The kitchen features granite countertops, a beautiful farmhouse-style sink, freshly painted finishes, and includes the refrigerator, stove, microwave, washer, and dryer.
The finished basement provides additional living and recreation space and includes a convenient half bath, making it perfect for entertaining, relaxing, a home office, or hobby area.
Additional features include attractive shutter-style window treatments and a two-car garage. With three bedrooms, two full baths, a finished basement with an additional half bath, and appliances included, this home offers plenty of value and room to make it your own.
Bring your personal touches and make 19919 Maple Heights Blvd your new home!
Active
$159,900
19919 Maple Heights Blvd, Maple Heights, OH 44137
3beds
1,456sqft
Single Family Residence
Built in 1949
7,819 Square Feet Lot
$-- Zestimate®
$110/sqft
$-- HOA
What's special
Charming three-bedroom bungalowTwo-car garageFreshly painted finishesBeautiful farmhouse-style sinkAppliances includedAttractive shutter-style window treatments
- 26 days
- 369
- 22
Zillow last checked:
Listing updated:
Listed by:
Antoinette Washington 216-219-3669 antoinettewashington@gmail.com,
Coldwell Banker Schmidt Realty
Source: MLS Now,MLS#: 5237020 Originating MLS: Akron Cleveland Association of REALTORS
Originating MLS: Akron Cleveland Association of REALTORSFacts & features
Interior
Bedrooms & bathrooms
- Bedrooms: 3
- Bathrooms: 3
- Full bathrooms: 2
- 1/2 bathrooms: 1
- Main level bathrooms: 1
- Main level bedrooms: 2
Bedroom
- Description: Oasis complete with its own full bath!,Flooring: Carpet
- Level: Second
- Dimensions: 15 x 10
Bedroom
- Description: 1st floor living,Flooring: Hardwood
- Level: First
- Dimensions: 12 x 15
Bedroom
- Description: 1st floor living,Flooring: Hardwood
- Level: First
- Dimensions: 12 x 15
Kitchen
- Description: Custom cabinets granite appliances included farrmhouse sink,Flooring: Ceramic Tile,Hardwood
- Features: Stone Counters
- Level: First
- Dimensions: 8 x 10
Laundry
- Description: Dedicated room,Flooring: Concrete
- Level: Basement
- Dimensions: 8 x 10
Recreation
- Description: Movie theater gym craft room,Flooring: Carpet
- Level: Basement
- Dimensions: 17 x 9
Heating
- Forced Air
Cooling
- Central Air
Appliances
- Included: Dryer, Dishwasher, Range, Refrigerator, Washer
- Laundry: In Basement
Features
- Eat-in Kitchen, Granite Counters
- Windows: Insulated Windows
- Basement: Full,Finished,Storage Space
- Has fireplace: Yes
Interior area
- Total structure area: 1,456
- Total interior livable area: 1,456 sqft
- Finished area above ground: 728
- Finished area below ground: 728
Video & virtual tour
Property
Parking
- Total spaces: 2
- Parking features: Detached, Garage
- Garage spaces: 2
Features
- Levels: One and One Half,One
- Stories: 1
- Patio & porch: Patio
- Pool features: Community
- Fencing: Chain Link
Lot
- Size: 7,819 Square Feet
Details
- Parcel number: 78211008
Construction
Type & style
- Home type: SingleFamily
- Architectural style: Bungalow
- Property subtype: Single Family Residence
Materials
- Brick Veneer
- Foundation: Block
- Roof: Asphalt
Condition
- Year built: 1949
Utilities & green energy
- Sewer: Public Sewer
- Water: Public
Community & HOA
Community
- Features: Fitness Center, Laundry Facilities, Medical Service, Playground, Park, Pool, Restaurant, Shopping, Street Lights, Sidewalks
- Subdivision: Indian Village Allotment
HOA
- Has HOA: No
Location
- Region: Maple Heights
Financial & listing details
- Price per square foot: $110/sqft
- Tax assessed value: $91,200
- Annual tax amount: $2,724
- Date on market: 9/16/2026
- Cumulative days on market: 27 days
- Listing terms: Cash,Conventional,FHA
Estimated market value
Not available
Estimated sales range
Not available
Not available
Price history
| Date | Event | Price |
|---|---|---|
| 9/16/2026 | Listed for sale | $159,900+108.2%$110/sqft |
Source:  MLS Now #5237020 Report a problem MLS Now #5237020 Report a problem | ||
| 8/17/2001 | Sold | $76,800$53/sqft |
Source: Public Record Report a problem | ||
Public tax history
| Year | Property taxes | Tax assessment |
|---|---|---|
| 2025 | $2,309 -11.4% | $31,920 |
| 2024 | $2,605 +55.7% | $31,920 +76.7% |
| 2023 | $1,673 +0.4% | $18,060 |
| 2022 | $1,666 -7.3% | $18,060 |
| 2021 | $1,797 +20.6% | $18,060 +31.9% |
| 2020 | $1,491 +0% | $13,690 +0.1% |
| 2019 | $1,490 -20.2% | $13,680 -0.1% |
| 2018 | $1,867 +0.5% | $13,690 +2.9% |
| 2017 | $1,857 +8.3% | $13,300 |
| 2016 | $1,714 | $13,300 |
| 2015 | $1,714 -4.1% | $13,300 -9.1% |
| 2014 | $1,787 +6.5% | $14,630 |
| 2013 | $1,678 +3.9% | $14,630 |
| 2012 | $1,616 -29.6% | $14,630 -46.4% |
| 2011 | $2,296 +2.7% | $27,310 |
| 2010 | $2,236 +3.1% | $27,310 |
| 2009 | $2,169 -33.7% | $27,310 -8% |
| 2008 | $3,270 +61.4% | $29,680 |
| 2007 | $2,026 +3.9% | $29,680 |
| 2006 | $1,949 +20.3% | $29,680 +14.9% |
| 2005 | $1,620 -3.9% | $25,840 |
| 2004 | $1,686 +4.4% | $25,840 |
| 2003 | $1,614 +28.5% | $25,840 +7.8% |
| 2002 | $1,256 -40.4% | $23,980 |
| 2001 | $2,108 -0.1% | $23,980 |
| 2000 | $2,110 | $23,980 |
Find assessor info on the county website
Monthly payment
Est. payment
Payment breakdown
Explore the cost of this home by adjusting the details. Changes won't be saved.Climate risks
Neighborhood: 44137
Nearby schools
Schools provided by the listing agent
- District: Maple Heights CSD - 1818
Source: MLS Now. This data may not be complete. We recommend contacting the local school district to confirm school assignments for this home.

- $169,9003 bd2 ba1k sqft19923 Maple Heights Blvd, Maple Heights, OH 44137Sold
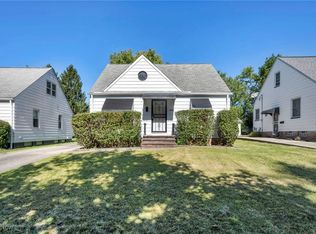
- $142,7093 bd1 ba1.4k sqft19915 Maple Heights Blvd, Maple Hts, OH 44137Sold
- $136,6003 bd1 ba1k sqft19911 Maple Heights Blvd, Maple Heights, OH 44137Off Market
- $138,0003 bd1 ba1k sqft19904 Fairway Ave, Maple Heights, OH 44137Off Market
Similar homes
- $189,0003 bd2 ba1.3k sqft20120 McCracken Rd, Maple Heights, OH 44137For Sale
 MLS ID #5246372, Tosha M Anderson, Ruffin Real Estate Co.. MLS Now
 - $175,0004 bd1 ba1.2k sqft469 Terrace Dr, Bedford, OH 44146For Sale
 MLS ID #5250182, Colleen Varnick, LPT Realty. MLS Now
 - $159,9003 bd2 ba2.1k sqft694 McKinley Ave, Bedford, OH 44146For Sale
 MLS ID #5214954, Guy Swingle, M. C. Real Estate. MLS Now
 - $135,0003 bd2 ba1.1k sqft16350 Rockside Rd, Maple Heights, OH 44137For Sale
 MLS ID #5215850, Keleigh Veraldo-Zucchero, Keller Williams Greater Metropolitan. MLS Now
