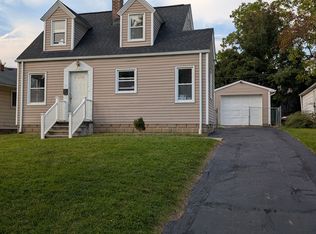
Welcome to 5171 Thomas Street, a beautifully refreshed 3-bedroom, 2-full-bath home where the big-ticket improvements have already been completed! Start your fall mornings with a cup of coffee on the inviting front porch before stepping inside to freshly painted rooms, new flooring and carpet, new interior doors and updated hardware. The newer kitchen provides a bright, functional space for cooking and gathering, while two fully updated bathrooms add comfort and convenience. A finished attic offers even more possibilities, with the potential to serve as a fourth bedroom, playroom, home office or versatile flex space. Additional 2026 improvements include a brand-new roof, windows, gutters, storm doors, interior and exterior paint, and a new asphalt driveway. Newer plugs and switches provide another thoughtful update, while the furnace and hot water tank were replaced in 2019. Conveniently located near Lee and Libby roads, the home offers easy access to I-480, neighborhood parks, shopping, dining and everyday conveniences. Best of all, the home will be Point-of-Sale compliant, allowing its next owner to move in with confidence. With extensive updates inside and out, there is nothing left to do but unpack and make it your own!
Active
$149,900
5171 Thomas St, Maple Heights, OH 44137
3beds
1,152sqft
Single Family Residence
Built in 1924
5,558 Square Feet Lot
$-- Zestimate®
$130/sqft
$-- HOA
What's special
Freshly painted roomsInviting front porchNew flooring and carpetNewer plugs and switchesBrand-new roofNew asphalt driveway
- 17 days
- 673
- 105
Zillow last checked:
Listing updated:
Listed by:
Summer L Mayhugh 216-501-7435 summer.mayhugh@gmail.com,
Berkshire Hathaway HomeServices Professional Realty
Source: MLS Now,MLS#: 5247053 Originating MLS: Akron Cleveland Association of REALTORS
Originating MLS: Akron Cleveland Association of REALTORSFacts & features
Interior
Bedrooms & bathrooms
- Bedrooms: 3
- Bathrooms: 2
- Full bathrooms: 2
Heating
- Forced Air, Gas, Gravity
Cooling
- Ceiling Fan(s), None, Other
Appliances
- Included: Dishwasher, Range, Refrigerator
- Laundry: In Basement
Features
- Basement: Full,Unfinished
- Number of fireplaces: 1
- Fireplace features: Decorative
Interior area
- Total structure area: 1,152
- Total interior livable area: 1,152 sqft
- Finished area above ground: 1,152
Video & virtual tour
Property
Parking
- Total spaces: 2
- Parking features: Driveway, Detached, Garage
- Garage spaces: 2
Features
- Levels: Two
- Stories: 2
- Patio & porch: Front Porch, Balcony
- Exterior features: Balcony
Lot
- Size: 5,558 Square Feet
Details
- Parcel number: 78202151
- Special conditions: Standard
Construction
Type & style
- Home type: SingleFamily
- Architectural style: Colonial
- Property subtype: Single Family Residence
Materials
- Wood Siding
- Roof: Asphalt,Fiberglass
Condition
- Year built: 1924
Utilities & green energy
- Sewer: Public Sewer
- Water: Public
Community & HOA
Community
- Subdivision: Reliance Inv Cos Libby Gardens S
HOA
- Has HOA: No
Location
- Region: Maple Heights
Financial & listing details
- Price per square foot: $130/sqft
- Tax assessed value: $140,000
- Annual tax amount: $3,988
- Date on market: 9/23/2026
- Listing terms: Cash,Contract,FHA,VA Loan
Estimated market value
Not available
Estimated sales range
Not available
Not available
Price history
| Date | Event | Price |
|---|---|---|
| 9/23/2026 | Listed for sale | $149,900+7.1%$130/sqft |
Source:  MLS Now #5247053 Report a problem MLS Now #5247053 Report a problem | ||
| 10/2/2023 | Sold | $140,000+211.1%$122/sqft |
Source: Public Record Report a problem | ||
| 9/29/2022 | Sold | $45,000$39/sqft |
Source: Public Record Report a problem | ||
Public tax history
| Year | Property taxes | Tax assessment |
|---|---|---|
| 2025 | $3,458 -11.3% | $49,000 |
| 2024 | $3,899 +111.5% | $49,000 +146% |
| 2023 | $1,844 +83.6% | $19,920 |
| 2022 | $1,004 -7.2% | $19,920 |
| 2021 | $1,083 +60.9% | $19,920 +32% |
| 2020 | $673 -59% | $15,090 +0.1% |
| 2019 | $1,643 +80.9% | $15,080 -0.1% |
| 2018 | $908 +21% | $15,090 +11.7% |
| 2017 | $751 +9.2% | $13,510 |
| 2016 | $687 | $13,510 |
| 2015 | $687 -13.2% | $13,510 -9% |
| 2014 | $792 +5.9% | $14,850 |
| 2013 | $748 +3.6% | $14,850 |
| 2012 | $722 -56.1% | $14,850 -47% |
| 2011 | $1,643 +0.1% | $28,040 |
| 2010 | $1,642 +5.4% | $28,040 |
| 2009 | $1,558 +1.8% | $28,040 -8% |
| 2008 | $1,530 -0.4% | $30,490 |
| 2007 | $1,535 -23% | $30,490 |
| 2006 | $1,994 +20.6% | $30,490 +15.2% |
| 2005 | $1,653 +0.8% | $26,460 |
| 2004 | $1,641 +2.1% | $26,460 |
| 2003 | $1,607 +25% | $26,460 +7.8% |
| 2002 | $1,285 -40.4% | $24,540 |
| 2001 | $2,157 -0.1% | $24,540 |
| 2000 | $2,160 | $24,540 |
Find assessor info on the county website
Monthly payment
Est. payment
Payment breakdown
Explore the cost of this home by adjusting the details. Changes won't be saved.Climate risks
Neighborhood: 44137
Nearby schools
Schools provided by the listing agent
- District: Maple Heights CSD - 1818
Source: MLS Now. This data may not be complete. We recommend contacting the local school district to confirm school assignments for this home.


Similar homes
- $129,9003 bd2 ba1.1k sqft16897 Mapleboro Ave, Maple Heights, OH 44137For Sale
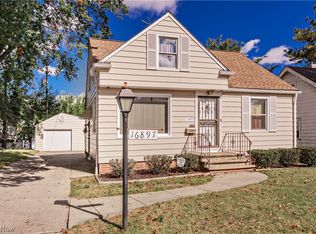 MLS ID #5237619, Venus Lee, Keller Williams Greater Metropolitan. MLS Now
 - $--3 bd1 ba1.2k sqft15107 Tokay Ave, Cleveland, OH 44137AuctionAuction.com 2
- $--2 bd1 ba808 sqft15809 Grant Ave, Maple Heights, OH 44137AuctionAuction.com 2
- $139,9002 bd1 ba950 sqft19705 Gardenview Dr, Maple Heights, OH 44137For Sale By Owner