HUGE YARD* ALL BRICK exterior* Dead-end street* Two car garage* Waterproofed basement* Bonus Sunroom* First time EVER made available for sale* We’ve all seen gray flooring - but here’s what real value looks like! This property has features that can’t be recreated for anything near this price point. A perfect opportunity to bring your personal style into the rare offering of features that this home already possesses! No expenses were spared during the build on this one - evidenced by Pella casement windows with retractable screens throughout the home. While the home is all brick, the two car garage is a brick and block build as well! The huge lot? It extends well past the rear of the garage and stretches 100’ wide, providing what would be two yards worth of space! The care for the home did not stop upon being built - the water tank is BRAND NEW (26), a NEW ROOF in 23, New FURNACE in 22 and the basement was WATERPROOFED about 10 yrs ago with a new line to the street that guarantees peace of mind in the worst of storms! Hardwood flooring runs through the living room which features stone faced decorative fireplace! Hardwoods continue into both first floor bedrooms which are serviced by a conveniently placed full bathroom. The Kitchen functions well, flowing into a quaint dining space with easy access to the sunroom - a huge bonus that allows seasonal enjoyment that a deck or patio simply can’t compete with! The second level offers an expansive suite equipped with a half bath and plenty of storage! While every personal touch raises the value of the home you may also tap into additional potential the unfinished basement offers - already set up with an ideal layout for finishing - and waterproofed. The savvy buyer sees the opportunity - is it you? Set up your viewing today!
Pending
$104,900
5451 Hill St, Maple Hts, OH 44137
3beds
1,268sqft
Single Family Residence
Built in 1959
0.44 Acres Lot
$-- Zestimate®
$83/sqft
$-- HOA
What's special
All brick exteriorDead-end streetTwo car garageHuge yardBonus sunroom
- 13 days
- 944
- 140
Likely to sell faster than
Zillow last checked:
Listing updated:
Listed by:
Ben Murphy 440-865-0255 realtorbenmurphy@outlook.com,
EXP Realty, LLC.,
Jennifer Gennaro 440-773-1313,
EXP Realty, LLC.
Source: MLS Now,MLS#: 5251502 Originating MLS: Akron Cleveland Association of REALTORS
Facts & features
Interior
Bedrooms & bathrooms
- Bedrooms: 3
- Bathrooms: 2
- Full bathrooms: 1
- 1/2 bathrooms: 1
- Main level bathrooms: 1
- Main level bedrooms: 2
Other
- Description: see floor plan in images
- Dimensions: ND x ND
Heating
- Forced Air, Gas
Cooling
- Central Air
Appliances
- Included: Dryer, Range, Refrigerator, Washer
- Laundry: In Basement
Features
- Windows: Double Pane Windows, Wood Frames
- Basement: Full,Unfinished
- Number of fireplaces: 1
- Fireplace features: Wood Burning
Interior area
- Total structure area: 1,268
- Total interior livable area: 1,268 sqft
- Finished area above ground: 1,268
Property
Parking
- Total spaces: 2
- Parking features: Detached, Garage
- Garage spaces: 2
Features
- Levels: One and One Half
- Patio & porch: Rear Porch
- Pool features: None
Lot
- Size: 0.44 Acres
- Dimensions: 100 x 190
- Features: Flat, Level, Open Lot
Details
- Additional structures: None
- Parcel number: 78407034
- Special conditions: Estate
Construction
Type & style
- Home type: SingleFamily
- Architectural style: Bungalow
- Property subtype: Single Family Residence
Materials
- Brick
- Foundation: Block
- Roof: Asphalt,Fiberglass
Condition
- Year built: 1959
Utilities & green energy
- Sewer: Public Sewer
- Water: Public
Community & HOA
Community
- Subdivision: As Shown By/Recorded Plat/Volu
HOA
- Has HOA: No
Location
- Region: Maple Hts
Financial & listing details
- Price per square foot: $83/sqft
- Tax assessed value: $96,500
- Annual tax amount: $2,864
- Date on market: 10/8/2026
- Cumulative days on market: 4 days
- Listing terms: Cash,Conventional
Estimated market value
Not available
Estimated sales range
Not available
Not available
Price history
| Date | Event | Price |
|---|---|---|
| 10/12/2026 | Pending sale | $104,900$83/sqft |
Source:  MLS Now #5251502 Report a problem | ||
| 10/8/2026 | Listed for sale | $104,900+350.2%$83/sqft |
Source: MLS Now #5251502 Report a problem | ||
| 8/29/1980 | Sold | $23,300$18/sqft |
Source: Agent Provided Report a problem | ||
Public tax history
| Year | Property taxes | Tax assessment |
|---|---|---|
| 2025 | $1,667 -12.6% | $33,780 |
| 2024 | $1,908 +134.8% | $33,780 +85.9% |
| 2023 | $813 -4.1% | $18,170 |
| 2022 | $847 -7.2% | $18,170 |
| 2021 | $913 +71.7% | $18,170 +32% |
| 2020 | $532 -64.5% | $13,760 |
| 2019 | $1,498 +57.6% | $13,760 |
| 2018 | $951 -0.7% | $13,760 +0.2% |
| 2017 | $957 +9.5% | $13,730 |
| 2016 | $875 | $13,730 |
| 2015 | $875 -31.6% | $13,730 -24.8% |
| 2014 | $1,279 +5.7% | $18,270 |
| 2013 | $1,210 +3.5% | $18,270 |
| 2012 | $1,169 -4.7% | $18,270 -23.4% |
| 2011 | $1,227 +900.8% | $23,840 |
| 2010 | $123 -89.7% | $23,840 |
| 2009 | $1,189 +1.1% | $23,840 -8% |
| 2008 | $1,176 -2.8% | $25,900 |
| 2007 | $1,210 -23.1% | $25,900 |
| 2006 | $1,573 +6.3% | $25,900 +4.4% |
| 2005 | $1,480 +0.8% | $24,820 |
| 2004 | $1,468 +4.3% | $24,820 |
| 2003 | $1,408 +26% | $24,820 +7.8% |
| 2002 | $1,118 -44.8% | $23,030 |
| 2001 | $2,024 -0.1% | $23,030 |
| 2000 | $2,027 | $23,030 |
Find assessor info on the county website
Monthly payment
Est. payment
Payment breakdown
Explore the cost of this home by adjusting the details. Changes won't be saved.Climate risks
Neighborhood: 44137
Nearby schools
Schools provided by the listing agent
- District: Maple Heights CSD - 1818
Source: MLS Now. This data may not be complete. We recommend contacting the local school district to confirm school assignments for this home.


Similar homes
- $99,9003 bd2 ba1.3k sqft13513 Maplerow Ave, Garfield Heights, OH 44105For Sale
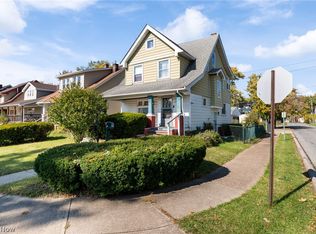 MLS ID #5250519, Stacey L Jones, Keller Williams Living. MLS Now
- $120,0003 bd2 ba1.2k sqft4712 E 93rd St, Garfield Heights, OH 44125For Sale
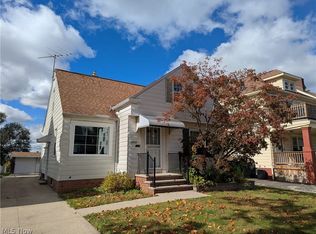 MLS ID #5253731, Lori A Sanford, Key Realty. MLS Now
- $139,4003 bd1 ba950 sqft16029 Friend Ave, Maple Heights, OH 44137For Sale
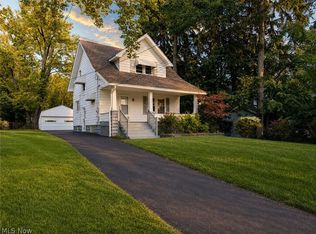 MLS ID #5241544, Scott A Marvin, Team Results Realty. MLS Now
- $154,9003 bd1 ba1.3k sqft20777 Bowling Green Rd, Maple Heights, OH 44137For Sale
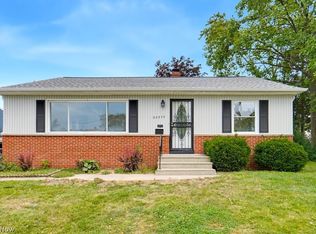 MLS ID #5241789, Patrick R Riley, Century 21 Carolyn Riley RL. Est. Srvcs, Inc.. MLS Now
