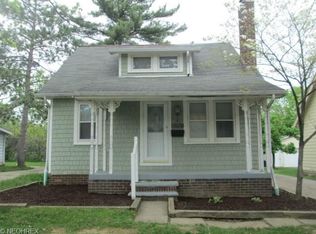
Charming Cape Cod in Maple Heights offering 3 bedrooms, 1.5 baths, a partially finished basement, detached 2-car garage, and classic character throughout. A welcoming front entry opens into the living room, where natural light, neutral finishes, and a comfortable layout create an inviting first impression. From there, the home flows into the eat-in kitchen, featuring a chandelier, included appliances, and space for everyday meals.
Two bedrooms are located on the main level, both with hardwood floors and window treatments, along with a full bath featuring tile flooring. Upstairs, the third bedroom offers a cozy retreat with hardwood flooring, built-in features, a cedar closet, and extra tucked-away storage, making it a great option for a bedroom, office, or flex space.
The partially finished lower level adds even more usable space with a large recreation room, bar area, half bath, laundry, and additional storage. Outside, enjoy the backyard, chain-link fence, detached 2-car garage, storage shed, and gas grill area. With public water and sewer, central air, basement space, garage parking, and a convenient Maple Heights location, this home has the space, storage, and charm buyers are looking for!
Active
$129,900
16897 Mapleboro Ave, Maple Heights, OH 44137
3beds
1,176sqft
Single Family Residence
Built in 1952
6,751 Square Feet Lot
$-- Zestimate®
$110/sqft
$-- HOA
What's special
Additional storageExtra tucked-away storageClassic character throughoutChain-link fenceStorage shedHalf bathPartially finished basement
- 1 day
- 224
- 32
Zillow last checked:
Listing updated:
Listed by:
Venus Lee 216-551-8481 venuslee2150@gmail.com,
Keller Williams Greater Metropolitan
Source: MLS Now,MLS#: 5237619 Originating MLS: Akron Cleveland Association of REALTORS
Originating MLS: Akron Cleveland Association of REALTORSFacts & features
Interior
Bedrooms & bathrooms
- Bedrooms: 3
- Bathrooms: 2
- Full bathrooms: 1
- 1/2 bathrooms: 1
- Main level bathrooms: 1
- Main level bedrooms: 2
Recreation
- Description: Flooring: Laminate
- Features: Bar
- Level: Lower
- Dimensions: 26 x 12
Heating
- Forced Air
Cooling
- Central Air
Appliances
- Included: Dryer, Microwave, Refrigerator, Washer
- Laundry: In Basement
Features
- Built-in Features, Cedar Closet(s), Chandelier, Eat-in Kitchen, Bar
- Basement: Partially Finished
- Has fireplace: No
- Fireplace features: None
Interior area
- Total structure area: 1,176
- Total interior livable area: 1,176 sqft
- Finished area above ground: 784
- Finished area below ground: 392
Video & virtual tour
Property
Parking
- Total spaces: 2
- Parking features: Detached, Garage
- Garage spaces: 2
Features
- Levels: One and One Half
- Patio & porch: None
- Exterior features: Gas Grill, Storage
- Pool features: None
- Fencing: Chain Link
- Has view: Yes
- View description: Neighborhood
Lot
- Size: 6,751 Square Feet
- Features: Back Yard
Details
- Parcel number: 78124066
- Special conditions: Standard
Construction
Type & style
- Home type: SingleFamily
- Architectural style: Cape Cod
- Property subtype: Single Family Residence
Materials
- Aluminum Siding, Vinyl Siding
- Roof: Asphalt,Fiberglass,Shingle
Condition
- Year built: 1952
Utilities & green energy
- Sewer: Public Sewer
- Water: Public
Community & HOA
Community
- Security: Carbon Monoxide Detector(s), Smoke Detector(s)
- Subdivision: Maplehts
HOA
- Has HOA: No
Location
- Region: Maple Heights
Financial & listing details
- Price per square foot: $110/sqft
- Tax assessed value: $110,300
- Annual tax amount: $2,309
- Date on market: 10/9/2026
- Cumulative days on market: 2 days
- Listing terms: Cash,Conventional
Estimated market value
Not available
Estimated sales range
Not available
Not available
Price history
| Date | Event | Price |
|---|---|---|
| 10/9/2026 | Listed for sale | $129,900$110/sqft |
Source:  MLS Now #5237619 Report a problem MLS Now #5237619 Report a problem | ||
Public tax history
| Year | Property taxes | Tax assessment |
|---|---|---|
| 2025 | $2,008 -12.4% | $38,610 |
| 2024 | $2,292 +40% | $38,610 +41.4% |
| 2023 | $1,637 -1.8% | $27,300 |
| 2022 | $1,668 -7.2% | $27,300 |
| 2021 | $1,798 +41.9% | $27,300 +31.9% |
| 2020 | $1,267 -43.7% | $20,690 +0% |
| 2019 | $2,252 +47.2% | $20,680 0% |
| 2018 | $1,530 +4% | $20,690 +4% |
| 2017 | $1,471 +7.7% | $19,890 |
| 2016 | $1,366 | $19,890 |
| 2015 | $1,366 -9.3% | $19,890 -8.9% |
| 2014 | $1,506 +6.8% | $21,840 |
| 2013 | $1,411 +4.1% | $21,840 |
| 2012 | $1,355 -19.5% | $21,840 -22.7% |
| 2011 | $1,684 +0.1% | $28,250 |
| 2010 | $1,682 +958.6% | $28,250 |
| 2009 | $159 -89.8% | $28,250 -8% |
| 2008 | $1,559 +6.5% | $30,700 |
| 2007 | $1,464 -20.5% | $30,700 |
| 2006 | $1,842 +37.7% | $30,700 +15.5% |
| 2005 | $1,338 -13.8% | $26,570 |
| 2004 | $1,553 -3.8% | $26,570 |
| 2003 | $1,613 +19.7% | $26,570 +3.3% |
| 2002 | $1,348 -40.4% | $25,730 |
| 2001 | $2,262 -0.1% | $25,730 |
| 2000 | $2,264 | $25,730 |
Find assessor info on the county website
Monthly payment
Est. payment
Payment breakdown
Explore the cost of this home by adjusting the details. Changes won't be saved.Climate risks
Neighborhood: 44137
Nearby schools
Schools provided by the listing agent
- District: Maple Heights CSD - 1818
Source: MLS Now. This data may not be complete. We recommend contacting the local school district to confirm school assignments for this home.
Similar homes
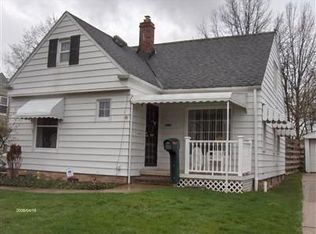
- $104,9003 bd2 ba1.2k sqft5451 Hill St, Maple Hts, OH 44137For Sale
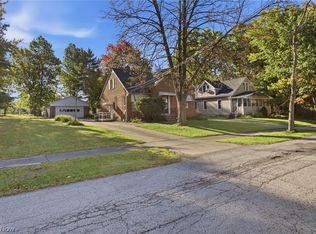 MLS ID #5251502, Ben Murphy, EXP Realty, LLC.. MLS Now
 - $--3 bd1 ba1.2k sqft15107 Tokay Ave, Cleveland, OH 44137AuctionAuction.com 2
- $--2 bd1 ba808 sqft15809 Grant Ave, Maple Heights, OH 44137AuctionAuction.com 2
- $--3 bd1 ba1.1k sqft16002 Corkhill Rd, Maple Heights, OH 44137Auction
 Xome
Xome
