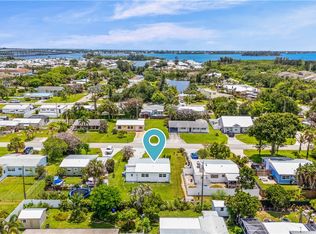
Imagine yourself in this rare naturally historic 1929 Old Florida-style home; .57 acres nestled beneath a canopy of mature tropical foliage in one of Vero's most charming & sought-after downtown neighborhoods. This enchanting cottage seamlessly blends timeless character and classic Florida charm. Original architectural details combined with your reimagined space will create a home rich in personality while meeting the needs of today's homeowner. The outdoor sanctuary offers a tropical paradise with mature palm trees, waterfall and stream, offering exceptional privacy. A circular driveway runs the southern perimeter of the property, with plenty of room for boats & RV's or business equipment. Upstairs offers a 2 room + bath apartment with separate entrance. Artesian well on property.
Pending
$354,000
1927 21st Avenue, Vero Beach, FL 32960
3beds
1,476sqft
:
Get pre-qualified$2,287/mo
Single Family Residence
Built in 1929
0.57 Acres Lot
$341,300 Zestimate®
$240/sqft
$-- HOA
What's special
Exceptional privacyOriginal architectural details
- 65 days |
- 106 |
- 2 |
Likely to sell faster than
Zillow last checked:
Listing updated:
Listed by:
Bonnie L Sciarretto 772-226-9664,
EXIT Right Realty
Source: BeachesMLS,MLS#: B26037971 Originating MLS: BeachesMLS
Originating MLS: BeachesMLSFacts & features
Interior
Bedrooms & bathrooms
- Bedrooms: 3
- Bathrooms: 3
- Full bathrooms: 2
- 1/2 bathrooms: 1
- Main level bathrooms: 2
- Main level bedrooms: 2
Primary bedroom
- Area: 154
- Dimensions: 14 X 11
Bedroom 2
- Area: 182
- Dimensions: 14 X 13
Dining room
- Area: 112
- Dimensions: 14 X 8
Kitchen
- Area: 99
- Dimensions: 11 X 9
Laundry
- Area: 56
- Dimensions: 8 X 7
Living room
- Area: 224
- Dimensions: 16 X 14
Other
- Description: KITCHEN PANTRY
- Area: 48
- Dimensions: 8 X 6
Heating
- Other
Cooling
- Attic Fan, Ceiling Fan(s), Wall/Window Unit(s)
Appliances
- Included: Dryer, Electric Water Heater, Water Purifier Owned, Range, Refrigerator, Water Heater, Water Purifier
- Laundry: Inside, Main Level, Laundry Room
Features
- Bedroom on Main Level, Dining Area, Separate/Formal Dining Room, High Ceilings, Main Level Primary, Pantry, Separate Shower
- Flooring: Other, Wood
- Windows: Blinds, Drapes, Rods
- Has fireplace: Yes
- Fireplace features: Wood Burning
Interior area
- Total structure area: 2,237
- Total interior livable area: 1,476 sqft
Video & virtual tour
Property
Parking
- Total spaces: 6
- Parking features: Attached Carport, Boat, Circular Driveway, Carport, Driveway, Detached, Garage, Golf Cart Garage, Guest, RV Access/Parking
- Garage spaces: 2
- Carport spaces: 2
- Covered spaces: 4
- Uncovered spaces: 2
- Details: CarportSpaces:2.00
Accessibility
- Accessibility features: None
Features
- Levels: One and One Half,One
- Stories: 1
- Patio & porch: Covered, Deck, Open, Patio, Porch, Balcony
- Exterior features: Balcony, Garden, Outdoor Living Area, Storage, Room For Pool
- Has view: Yes
- View description: Garden
Lot
- Size: 0.57 Acres
- Dimensions: 165 x 150
- Features: Landscaped, Oversized Lot, Many Trees, Sprinkler System
Details
- Additional structures: Garage(s), RV/Boat Storage, Shed(s), Storage, Workshop
- Parcel number: 333902000160020000050
- Zoning: RM-10/12
- Special conditions: Standard,Listed As-Is
- Other equipment: Generator
Construction
Type & style
- Home type: SingleFamily
- Architectural style: Traditional
- Property subtype: Single Family Residence
Materials
- Attic/Crawl Hatchway(s) Insulated, Wood Frame
- Roof: Metal
Condition
- Resale,Fixer
- New construction: No
- Year built: 1929
Utilities & green energy
- Sewer: Public Sewer
- Water: Public
- Utilities for property: Electricity Connected, Sewer Connected, Water Connected
Community & HOA
Community
- Features: Sidewalks
- Security: Security System Owned
- Subdivision: OSCEOLA PARK HOME SITES
HOA
- Has HOA: No
Location
- Region: Vero Beach
Financial & listing details
- Price per square foot: $240/sqft
- Tax assessed value: $110,233
- Annual tax amount: $1,263
- Date on market: 6/7/2026
- Cumulative days on market: 68 days
- Listing terms: Cash,1031 Exchange,Other
- Electric utility on property: Yes
- Road surface type: Asphalt
Estimated market value
$341,300
$324,000 - $358,000
$2,542/mo
Price history
| Date | Event | Price |
|---|---|---|
| 6/25/2026 | Pending sale | $354,000$240/sqft |
Source:  BeachesMLS #B26037971 Report a problem BeachesMLS #B26037971 Report a problem | ||
| 6/25/2026 | Contingent | $354,000$240/sqft |
Source:  Realtor Association of Indian River County #297765 Report a problem Realtor Association of Indian River County #297765 Report a problem | ||
| 6/6/2026 | Listed for sale | $354,000$240/sqft |
Source: Realtor Association of Indian River County #297765 Report a problem | ||
Public tax history
| Year | Property taxes | Tax assessment |
|---|---|---|
| 2025 | $1,264 +7.7% | $107,022 +2.9% |
| 2024 | $1,174 +12.7% | $104,006 +3% |
| 2023 | $1,042 -2.3% | $100,977 +3% |
| 2022 | $1,066 +4.3% | $98,036 +3% |
| 2021 | $1,022 +1% | $95,181 +1.4% |
| 2020 | $1,011 | $93,867 +2.3% |
| 2019 | $1,011 +1.5% | $91,757 +1.9% |
| 2018 | $996 +3.9% | $90,046 +2.1% |
| 2017 | $959 | $88,194 +2.1% |
| 2016 | $959 +2.4% | $86,380 +0.7% |
| 2015 | $936 -2.4% | $85,780 +0.8% |
| 2014 | $959 | $85,100 +1.5% |
| 2013 | -- | $83,850 +1.1% |
| 2012 | $856 -29.3% | $82,910 -20.1% |
| 2011 | $1,211 +2.7% | $103,810 +1.5% |
| 2010 | $1,179 +8.9% | $102,280 +2.7% |
| 2009 | $1,083 +5% | $99,600 +0.1% |
| 2008 | $1,031 -15.8% | $99,510 -59.2% |
| 2007 | $1,224 | $243,740 -9.7% |
| 2006 | -- | $270,010 +102.6% |
| 2005 | -- | $133,300 |
| 2004 | -- | $133,300 +26.9% |
| 2003 | -- | $105,010 +10.1% |
| 2002 | $1,238 +1% | $95,340 +3.8% |
| 2001 | $1,226 +0.7% | $91,810 +12.8% |
| 2000 | $1,217 | $81,400 |
Find assessor info on the county website
Monthly payment
Est. payment
Payment breakdown
Explore the cost of this home by adjusting the details. Changes won't be saved.Climate risks
Neighborhood: 32960
Nearby schools
GreatSchools rating
- 7/10Vero Beach Elementary SchoolGrades: PK-5Distance: 0.9 mi
- 7/10Gifford Middle SchoolGrades: 6-8Distance: 2.7 mi
- 5/10Vero Beach High SchoolGrades: 9-12Distance: 0.6 mi
Schools provided by the listing agent
- Elementary: Vero Beach
- Middle: Gifford
- High: Vero Beach
Source: BeachesMLS. This data may not be complete. We recommend contacting the local school district to confirm school assignments for this home.
- $267,8002 bd1 ba750 sqft1933 21st Ave, Vero Beach, FL 32960Off Market
- $613,8004 bd4 ba1.8k sqft1912 22nd Ave, Vero Beach, FL 32960Off Market
- $--1 bd1 ba-- sqft1934 22nd Ave #776F18CCB, Vero Beach, FL 32960Off Market
- $--2 bd2 ba-- sqft1934 22nd Ave #F320A52C6, Vero Beach, FL 32960Off Market
- $--1 bd1 ba-- sqft1934 22nd Ave #1, Vero Beach, FL 32960Off Market
- $297,6002 bd2 ba1.2k sqft1939 21st Ave, Vero Beach, FL 32960Off Market
- $271,3002 bd1 ba1.2k sqft2154 19th St, Vero Beach, FL 32960Off Market
- $1,041,4008 bd6 ba3.6k sqft2134 19th St, Vero Beach, FL 32960Off Market
A local agent can set up tours, give advice and negotiate with sellers.
Similar homes
- $375,0002 bd3 ba1.3k sqft3105 Atlantic Boulevard, Vero Beach, FL 32960For Sale

 MLS ID #R11150776, J Vance Brinkerhoff, Coldwell Banker Paradise. BeachesMLS
 - $349,9002 bd2 ba1.1k sqft475 19th Place, Vero Beach, FL 32960For Sale
 MLS ID #B26031157, Eric M Attio, LoKation. BeachesMLS
 - $325,0003 bd2 ba1.3k sqft1441 4th Ave, Vero Beach, FL 32960For Sale
 MLS ID #298455, Kelly Fischer, EXP Realty, LLC. Realtor Association of Indian River County
 - $265,0003 bd2 ba1.4k sqft1735 40th Avenue, Vero Beach, FL 32960For Sale
 MLS ID #B26031969, Anthony Fulcher, LPT Realty, LLC. BeachesMLS
 - $339,0003 bd2 ba1.5k sqft325 Hawthorne Ln, Vero Beach, FL 32962For SaleMLS ID #299164, Diane Litzinger, RE/MAX Crown Realty VB. Realtor Association of Indian River County
- $279,0003 bd2 ba1.3k sqft926 37th Avenue, Vero Beach, FL 32960For SaleMLS ID #B26038282, Tamsin Brosche, Keller Williams Realty of VB. BeachesMLS
- $339,9004 bd2 ba1.6k sqft45 1st Court SW, Vero Beach, FL 32962For SaleMLS ID #R11167091, Tyler Faoro, Keller Williams Realty of VB. BeachesMLS
- $269,9003 bd2 ba1.3k sqft2666 12th Avenue, Vero Beach, FL 32960For SaleMLS ID #B26032154, Anthony Giaquinto, EXP Realty LLC. BeachesMLS
- $329,0003 bd2 ba1.1k sqft6095 7TH Street, Vero Beach, FL 32968For SaleMLS ID #B26057284, Carol A Franchini, Mac Evoy Real Estate Co. BeachesMLS
- $339,0003 bd3 ba1.7k sqft230 Vista Ct #230, Vero Beach, FL 32962For SaleMLS ID #297856, Karen S Posey, RE/MAX Crown Realty. Realtor Association of Indian River County
- $299,9003 bd2 ba1.6k sqft266 20th Avenue, Vero Beach, FL 32962For SaleMLS ID #B26029988, Tamsin Brosche, Keller Williams Realty of VB. BeachesMLS
- $300,0002 bd2 ba1.2k sqft2315 28th Ave SW, Vero Beach, FL 32968For Sale By Owner
- $275,0003 bd2 ba1.3k sqft304 8th Avenue SW, Vero Beach, FL 32962For SaleMLS ID #B26016306, Abigail Vollmann, Coldwell Banker Paradise. BeachesMLS
- $295,0003 bd2 ba1.2k sqft7405 Brookline Avenue, Fort Pierce, FL 34951For SaleMLS ID #B26061117, Kristi Lux, Branca Realty Professionals, LLC. BeachesMLS
- $299,0002 bd2 ba1k sqft4455 17th St, Vero Beach, FL 32966For SaleMLS ID #298379, Mike Boyd, Coldwell Banker Paradise. Realtor Association of Indian River County
- $285,0003 bd2 ba1.1k sqft136 16th Avenue, Vero Beach, FL 32962For SaleMLS ID #B26022248, Hollie M Billero Buldo, Billero & Billero Properties. BeachesMLS
- $304,9003 bd2 ba1.1k sqft2296 18TH AVE SW, VERO BEACH, FL 32962For Sale
 MLS ID #O6406452, Jeff Powell, ALL FLORIDA PREMIER REALTY GROUP LLC. Stellar MLS
 - $335,0003 bd2 ba1k sqft1356 2nd Rd SW, Vero Beach, FL 32962For SaleMLS ID #291802, Kathleen Provancher, One Sotheby's Int'l Realty. Realtor Association of Indian River County
- $307,5002 bd1 ba1k sqft1845 50th Ave, Vero Beach, FL 32966For SaleMLS ID #295544, Ralph M Wnuk, Dale Sorensen Real Estate Inc.. Realtor Association of Indian River County
- $400,0003 bd2 ba1.6k sqft7202 Kenwood Road, Fort Pierce, FL 34951For SaleMLS ID #B26009965, Yesenia Jovita Carrasco, Dale Sorensen Real Estate Inc.. BeachesMLS
