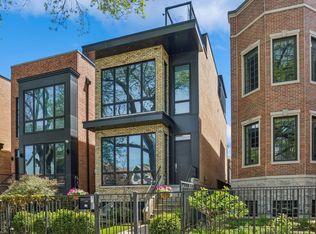
Welcome to this luxurious home, in Chicago's West Town neighborhood, with a modern design and exceptional comfort. Inside top-tier finishes include, custom millwork, wide-plank hardwood floors, 10' ceilings, 8' doors, LED lighting, ambient lighting, modern fixtures, and high end appliances. In the living room, floor-to-ceiling windows flood the space with natural light, complemented by a warm fireplace and beamed ceiling for added architectural character. The formal dining room on the main level features stunning coffered ceilings. The chef-inspired kitchen is the heart of the home, featuring a large island, custom white cabinetry with pantry, Calcutta Gold quartz countertops with full backsplash, 56" double-stacked upper cabinets, Thermador stainless steel appliances, drawer microwave, double ovens, gas range with pot filler & hood, a beverage refrigerator, and a built-in espresso maker. This kitchen is perfect for everyday living and elevated entertaining. The elegant family room showcases custom built-ins with ambient lighting, one of two interior fireplaces and access to all of the decks. Upstairs the star of the show is the primary suite with a spacious custom walk-in closet and spa-like primary bath with dual vanities, a large air tub, a European shower system with sprays, rain shower and wand, a bidet, and radiant heated floors. Designed for entertaining, this home features two wet bars-one on the third level which is centrally located between two of the rooftop Trex decks and features a dishwasher and beverage refrigerator. The larger of these two decks is the perfect retreat with an outdoor fireplace & TV hookup. The second wet bar is on the lower level and features yet another beverage refrigerator. For convenience and daily chore ease there is a Central Vac and there are two washers and dryers, one in the laundry closet on the 2nd floor bedroom level and one in the laundry room on the lower level. There is radiant heat on the lower level and in all the bathrooms; in addition to two high-efficiency HVAC systems. New carpet was installed in 2025 on the lower level. This West Town show stopper also features; a two-car detached garage, speakers throughout, security cameras, video systems and more.
Closed
Zillow last checked:
Listing updated:
Bought with:
David Nimick, GRI
Keller Williams Thrive
Source: MRED as distributed by MLS GRID,MLS#: 12392847
Price history
| Date | Event | Price |
|---|---|---|
| 9/12/2025 | Sold | $1,639,000-1.8%$453/sqft |
Source:  MRED as distributed by MLS GRID #12392847 Report a problem MRED as distributed by MLS GRID #12392847 Report a problem | ||
| 7/30/2025 | Contingent | $1,669,000$462/sqft |
Source: MRED as distributed by MLS GRID #12392847 Report a problem | ||
| 6/19/2025 | Listed for sale | $1,669,000+14.3%$462/sqft |
Source: MRED as distributed by MLS GRID #12392847 Report a problem | ||
| 10/12/2021 | Sold | $1,459,900$404/sqft |
Source: MRED as distributed by MLS GRID #11177281 Report a problem | ||
| 8/18/2021 | Pending sale | $1,459,900$404/sqft |
Source:  Berkshire Hathaway HomeServices Chicago #11177281 Report a problem Berkshire Hathaway HomeServices Chicago #11177281 Report a problem | ||
| 8/18/2021 | Contingent | $1,459,900$404/sqft |
Source: MRED as distributed by MLS GRID #11177281 Report a problem | ||
| 8/3/2021 | Price change | $1,459,900-1.4%$404/sqft |
Source: MRED as distributed by MLS GRID #11177281 Report a problem | ||
| 7/6/2021 | Pending sale | $1,479,900$409/sqft |
Source: BHHS Chicago #11109012 Report a problem | ||
| 7/6/2021 | Contingent | $1,479,900$409/sqft |
Source: MRED as distributed by MLS GRID #11109012 Report a problem | ||
| 6/3/2021 | Listed for sale | $1,479,900+2.1%$409/sqft |
Source: MRED as distributed by MLS GRID #11109012 Report a problem | ||
| 3/13/2017 | Sold | $1,450,000+190%$401/sqft |
Source: Public Record Report a problem | ||
| 8/29/2016 | Sold | $500,000$138/sqft |
Source: Public Record Report a problem | ||



Get a cash offer in 3 minutes
Find out how much your home could sell for in as little as 3 minutes with a no-obligation cash offer.
Estimated market value
$1,736,800
