Skip main navigation
Off market
  • $1,775,300

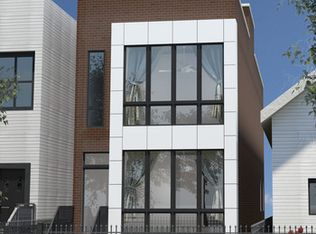
    1929 W Erie St, Chicago, IL 60622

    5beds
    2,087sqft
    SingleFamily
    Built in 2016
    2,927 Square Feet Lot
    $1,775,300 Zestimate®
    $851/sqft
    $6,016 Estimated rent

    Home value

    $1,775,300

    $1.67M - $1.90M

    $6,016/mo

    Zestimate® history
    Loading
    Loading...

    Owner options

    List your home for rent

    $6,016/mo

    Rent Zestimate®

    Find your next renter with Zillow Rental Manager. Plus, with online applications, you can quickly screen prospective tenants – for free.

    Learn more

    $6,016/mo

    Rent Zestimate®

    Refinance and save

    $10,449/mo

    Est. payment

    Refinancing to a lower rate could help reduce your monthly payments and save thousands over the life of the loan.

    See today's rates

    $10,449/mo

    Est. payment

    Explore your selling options

    Work with a Zillow partner agent

    Leverage their expertise and Zillow's premium Showcase listings to get your home seen by more buyers.

    Get started

    List with your own agent

    Get your home in front of millions of buyers by listing it on Zillow.

    Learn how to do it

    Sell it yourself

    Take full control of how buyers see your home on Zillow by listing For Sale by Owner (FSBO).

    List your home

    What's special

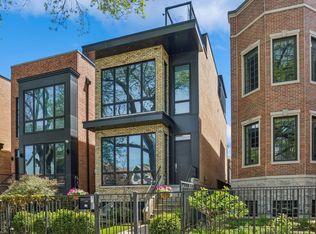
    *View the interactive floorplan and 3D tour. Showings in-person available* Gorgeous single-family home with a large roof deck on a prime block in West Town! This 5BD/3.1BA stunner was designed with no detail overlooked. It features 10' ceilings with exquisite custom trim and decorative ceiling beams, hardwood floors, 2 gas fireplaces, 8' doors, and designer light fixtures. The gorgeous kitchen features a timeless elegant design that surpasses all trends with 56" double-stacked cabinets, custom hood, oversized island with Calcatta quartz countertops, full backsplash, LED lighting, and a high-end appliance package with a double oven and an espresso maker. The family room adjacent to the kitchen boasts custom built-ins and opens onto a deck leading to the garage. The master suite boasts large walk-in closets outfitted with custom shelving and a luxe master bath with air-tub, make-up table, separate WC, heated floors, steam shower, body sprays and rain head. The lower level features a spacious rec room with a wet bar! The penthouse level offers yet another wet bar with a dishwasher and opens to a roof deck with city views, TV hook up, an outdoor serving area with a sink, beverage fridge, and gas line. Custom window treatments include electric shades in the front windows and blackout shades in the bedrooms. Full-size washer and dryer are on the 2nd level as well as a laundry room on the lower level. Other upgrades include built-out closets, LED canned lighting throughout, central vacuum, dual zoned high efficiency HVAC, heated floors in all bathrooms as well as radiant hot water heat on the lower level, Nest thermostats, wired for sound with a Sonos system, and security system with front, back and top floor cameras with video intercom. 2-car garage completes this amazing property. Developed by Noah Properties. West Town has recently become a destination for major contemporary art galleries and designer showrooms. Many local breweries are also located here. Enjoy amazing restaurants on Grand Ave (Tempesta Market, La Scarola, Coalfire, The Dawson, Bari Foods, D'Amatos, TWO) or Chicago Ave (Forbidden Root, Beatnik, Roots, Flo, Jeong, Porto, Lao Peng You, Split Rail, Kai Zan, Arami). Minutes to the Loop and easy access to 90/94. Shelves in the living room are excluded.

    This property is off market, which means it's not currently listed for sale or rent on Zillow. This may be different from what's available on other websites or public sources.
    Facts & features

    Interior

    Bedrooms & bathrooms
    • Bedrooms: 5
    • Bathrooms: 4
    • Full bathrooms: 3
    • 1/2 bathrooms: 1
    Heating
    • Forced air, Gas
    Cooling
    • Central
    Appliances
    • Included: Dishwasher, Dryer, Microwave, Refrigerator, Washer
    Features
    • Flooring: Tile, Carpet, Hardwood
    • Basement: Finished
    • Has fireplace: Yes
    Interior area
    • Total interior livable area: 2,087 sqft

    Property

    Parking
    • Total spaces: 2
    • Parking features: Garage - Detached
    Features
    • Exterior features: Brick
    Lot
    • Size: 2,927 sqft
    Details
    • Parcel number: 1707212013

    Construction

    Type & style
    • Home type: SingleFamily
    Materials
    • Frame
    • Roof: Other
    Condition
    • Year built: 2016

    Utilities & green energy

    • Sewer: Sewer-Public

    Community & neighborhood

    Location
    • Region: Chicago

    Other

    Other facts
    • Air Conditioning: Central Air, Zoned
    • Appliances: Microwave, Dishwasher, Refrigerator, Washer, Dryer, Oven-Double, All Stainless Steel Kitchen Appliances, Wine Cooler/Refrigerator, High End Refrigerator
    • 2nd Bedroom Level: 2nd Level
    • Electricity: Circuit Breakers
    • Exterior Building Type: Brick
    • Foundation: Concrete
    • Heat/Fuel: Gas, Forced Air, 2+ Sep Heating Systems
    • Sewer: Sewer-Public
    • Listing Type: Exclusive Right To Sell
    • Master Bedroom Level: 2nd Level
    • Parking Type: Garage
    • Dining Room: Combined w/ LivRm
    • Dining Room Level: Main Level
    • Water: Lake Michigan
    • Kitchen Level: Main Level
    • Living Room Level: Main Level
    • Exposure: S (South), N (North)
    • Kitchen Flooring: Hardwood
    • Living Room Flooring: Hardwood
    • 2nd Bedroom Flooring: Hardwood
    • 3rd Bedroom Flooring: Hardwood
    • 3rd Bedroom Level: 2nd Level
    • Dining Room Flooring: Hardwood
    • Master Bedroom Flooring: Hardwood
    • Basement Bathrooms (Y/N): Yes
    • Addtl Room 1 Flooring: Carpet
    • Addtl Room 1 Level: Lower
    • Addtl Room 2 Level: Lower
    • Addtl Room 3 Level: 2nd Level
    • Bath Amenities: Separate Shower, Double Sink, Steam Shower, Full Body Spray Shower, Whirlpool
    • Basement: Finished
    • Addtl Room 5 Flooring: Other
    • Family Room Level: Main Level
    • Addtl Room 2 Flooring: Carpet
    • Addtl Room 4 Level: Main Level
    • Kitchen Type: Island
    • Addtl Room 2 Name: Recreation Rm
    • Addtl Room 4 Flooring: Other
    • Fireplace Type/Details: Gas Logs
    • Family Room Flooring: Hardwood
    • Age: 1-5 Years
    • Roof Type: Rubber
    • 4th Bedroom Flooring: Carpet
    • 4th Bedroom Level: Lower
    • Addtl Room 4 Name: Deck
    • Addtl Room 5 Name: Deck
    • Addtl Room 3 Name: Walk in Closet
    • Addtl Room 5 Level: 3rd Level
    • Addtl Room 1 Name: 5th Bdrm
    • Addtl Room 10 Level: Not Applicable
    • Addtl Room 7 Level: Not Applicable
    • Addtl Room 8 Level: Not Applicable
    • Addtl Room 9 Level: Not Applicable
    • Frequency: Not Applicable
    • Status: Contingent
    • Addtl Room 6 Flooring: Hardwood
    • Style Of House: Contemporary
    • Addtl Room 6 Level: 3rd Level
    • Addtl Room 6 Name: Loft
    • Square Feet Source: Not Reported
    • Master Bedroom Bath (Y/N): Full
    • Area Amenities: Street Lights, Street Paved, Sidewalks, Park/Playground
    • Garage On-Site: Yes
    • Additional Rooms: Recreation Room, 5th Bedroom
    • Interior Property Features: Hardwood Floors, 2nd Floor Laundry, Bar-Wet, Heated Floors, Walk-In Closet(s)
    • Fireplace Location: Family Room, Living Room
    • Exterior Property Features: Storms/Screens, Roof Deck, Deck
    • Is Parking Included in Price: Yes
    • Laundry Flooring: Porcelain Tile
    • Type of House 2: 3 Stories
    • Garage Type: Detached2, Detached
    • Lot Dimensions: 24X121.50
    • Basement (Y/N): English
    • Garage Ownership: Owned
    • Laundry Level: Lower
    • Driveway: Off Alley
    • Additional Rooms: Loft, Deck, Walk In Closet
    • Additional Media Type 1: 3D Tour
    • Aprox. Total Finished Sq Ft: 0
    • Total Sq Ft: 0
    • Tax Year: 2018
    • Additional Sales Information: List Broker Must Accompany
    • Parcel Identification Number: 17072120130000

    Price history

    DateEventPrice
    9/16/2020Sold$1,325,000-5.4%$635/sqft
    Source: MRED as distributed by MLS GRID #10714127 Report a problem
    7/7/2020Pending sale$1,399,900$671/sqft
    Source: Berkshire Hathaway HomeServices Chicago #10714127 Report a problem
    5/13/2020Listed for sale$1,399,900+7.7%$671/sqft
    Source: Berkshire Hathaway HomeServices Chicago #10714127 Report a problem
    4/20/2016Sold$1,299,900$623/sqft
    Source: MRED as distributed by MLS GRID #09118685 Report a problem
    9/29/2015Listing removed$1,299,900$623/sqft
    Source: Sergio and Banks Realty #09046841 Report a problem
    9/24/2015Listed for sale$1,299,900+182.6%$623/sqft
    Source: Sergio and Banks Realty #09046841 Report a problem
    8/17/2015Sold$460,000-6.1%$220/sqft
    Source: Public Record Report a problem
    6/17/2015Pending sale$489,900$235/sqft
    Source: @properties #08872969 Report a problem
    3/27/2015Listed for sale$489,900-10.1%$235/sqft
    Source: @properties #08872969 Report a problem
    10/30/2014Listing removed$545,000$261/sqft
    Source: Sergio and Banks Real Estate #08750329 Report a problem
    10/11/2014Price change$545,000-5.2%$261/sqft
    Source: Sergio and Banks Real Estate #08750329 Report a problem
    9/16/2014Listed for sale$575,000$276/sqft
    Source: Sergio and Banks Real Estate #08736731 Report a problem

    Public tax history

    YearProperty taxesTax assessment
    2024-- $143,000 +33.2%
    2023$22,727 +2.9%$107,394
    2022$22,089 -3.1%$107,394 -5.3%
    2021$22,802 +22.8%$113,391 +31.2%
    2020$18,563 +0.9%$86,431 -9%
    2019$18,394 +1.7%$94,980
    2018$18,083 -28.1%$94,980 -21%
    2017$25,159 +6.7%$120,249
    2016$23,584 +275.1%$120,249 +225.6%
    2015$6,288 +12.8%$36,936 +13.3%
    2014$5,573 +2.2%$32,604
    2013$5,452 +0.9%$32,604
    2012$5,403 -6%$32,604 -17.5%
    2011$5,747 +1.9%$39,506
    2010$5,640 +7.7%$39,506
    2009$5,235 +4.7%$39,506 -5%
    2008$5,000 +8.6%$41,568
    2007$4,605 -22.8%$41,568
    2006$5,967 +26.3%$41,568 +43.8%
    2005$4,723 +1%$28,904
    2004$4,675 +2.2%$28,904
    2003$4,574 +58.6%$28,904 +80.1%
    2002$2,884 +29.1%$16,052
    2001$2,235 +41.8%$16,052
    2000$1,575 +0.6%$16,052 +41.9%
    1999$1,567 $11,311

    Find assessor info on the county website

    Neighborhood: West Town

    Nearby schools

    GreatSchools rating
    Schools provided by the listing agent
    • Elementary: Talcott Elementary School
    • District: 299

    Source: The MLS. This data may not be complete. We recommend contacting the local school district to confirm school assignments for this home.

    Get a cash offer in 3 minutes
    Find out how much your home could sell for in as little as 3 minutes with a no-obligation cash offer.
    Estimated market value
    $1,775,300
    Get a cash offer in 3 minutes
    Find out how much your home could sell for in as little as 3 minutes with a no-obligation cash offer.
    Estimated market value
    $1,775,300