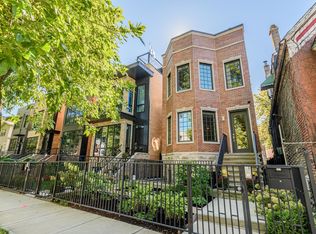
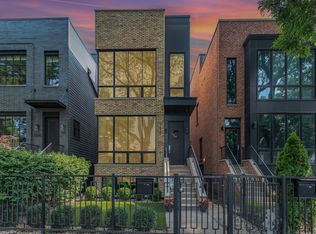
Stunning Custom Home with Rooftop City Views in Prime West Town Location! Welcome to this one-of-a-kind, single-family home by Noah Properties, nestled on the most sought-after block in West Town. This 6-bedroom, 3.5-bath residence perfectly balances timeless elegance with modern luxury, all just minutes from downtown. Located on an extra-wide, tree-lined street, this home offers multiple private outdoor spaces, including rare, unobstructed skyline views from a rooftop deck. Step inside to 10-foot ceilings, rich oak floors, 8-foot doors, decorative ceiling beams, and exquisite millwork throughout. The bright and open living/dining room flows effortlessly into a stunning chef's kitchen featuring Calcutta quartz countertops and backsplash, 56-inch double-stacked cabinets, elegant polished nickel accents, and Thermador appliances, including a 6-burner cooktop, custom hood, pot filler, double oven, beverage fridge, and built-in espresso machine. The adjacent family room features a fireplace with custom built-ins, LED accent lighting, and designer window treatments. Upstairs, you'll find a desirable four-bedroom layout including a luxurious primary suite with a walk-in closet, spa-like bathroom with heated floors, a steam shower with rain head and body sprays, soaking tub, and double vanity. The three additional bedrooms on this level provide flexibility for use as a guest room, office, nursery, or any other use. They share a bathroom, and a conveniently located laundry area completes the second floor. The lower level features radiant heated floors and a large recreation room with plenty of natural light and a wet bar. There are also two additional bedrooms, ideal for use as a home office, gym, or guest suite, along with a full bath, a second laundry area, and a convenient mudroom. On the penthouse level, you'll find another wet bar equipped with a dishwasher and beverage fridge. This area opens onto a spectacular rooftop deck designed by Pitch Concepts, featuring a custom metal pergola with operable louvers, built-in speakers, a TV hook-up, and a gas fireplace. The deck offers stunning, unobstructed views of the city skyline to the south. For golf enthusiasts, the north side of the roof includes a putting green to perfect your game. It's a unique and playful addition to this home's incredible list of features. Above the garage, a second deck serves as a private backyard escape, featuring a sleek pergola, turf play space, and a monkey bar - perfect for daily fun or simply unwinding in the shade. The front yard is beautifully landscaped with shrubs and maintenance-free faux turf, creating an inviting garden setting. Every inch of these outdoor spaces has been thoughtfully curated to create a full-scale outdoor experience, offering the flexibility to host large gatherings or enjoy quiet moments. Whether it's a summer BBQ on the garage deck, sunset cocktails on the rooftop, or a little putting practice under the trees, this home delivers a one-of-a-kind lifestyle both inside and out. Located just one block south of Chicago Avenue, this incredible home is steps from premier dining, boutique shopping, and neighborhood conveniences. With quick access to the Loop and major expressways, this is luxury city living at its finest. Experience it for yourself-this rare West Town gem won't last long!
Closed
Zillow last checked:
Listing updated:
Bought with:
Brooke Vanderbok
@properties Christie's International Real Estate
Source: MRED as distributed by MLS GRID,MLS#: 12356782
Price history
| Date | Event | Price |
|---|---|---|
| 6/11/2025 | Sold | $1,699,900$425/sqft |
Source:  MRED as distributed by MLS GRID #12356782 Report a problem MRED as distributed by MLS GRID #12356782 Report a problem | ||
| 5/12/2025 | Contingent | $1,699,900$425/sqft |
Source: MRED as distributed by MLS GRID #12356782 Report a problem | ||
| 5/8/2025 | Listed for sale | $1,699,900+27.5%$425/sqft |
Source: MRED as distributed by MLS GRID #12356782 Report a problem | ||
| 2/28/2019 | Sold | $1,333,000-4.8%$333/sqft |
Source: MRED as distributed by MLS GRID #10167198 Report a problem | ||
| 1/30/2019 | Pending sale | $1,399,900$350/sqft |
Source: Sergio & Banks Real Estate #10167198 Report a problem | ||
| 10/15/2018 | Price change | $1,399,900-3.4%$350/sqft |
Source: Sergio & Banks Real Estate #10112730 Report a problem | ||
| 9/28/2018 | Price change | $1,449,900-1.7%$362/sqft |
Source: Sergio & Banks Real Estate #10112730 Report a problem | ||
| 9/5/2018 | Price change | $1,474,900-1.5%$369/sqft |
Source: Sergio & Banks Real Estate #10112730 Report a problem | ||
| 5/22/2018 | Listed for sale | $1,498,000+2.3%$375/sqft |
Source: Sergio & Banks Real Estate #09959266 Report a problem | ||
| 12/29/2016 | Sold | $1,465,000+1%$366/sqft |
Source: Public Record Report a problem | ||
| 8/25/2016 | Pending sale | $1,449,900$362/sqft |
Source: Sergio & Banks Real Estate #09313540 Report a problem | ||
| 8/11/2016 | Listed for sale | $1,449,900+222.2%$362/sqft |
Source: Sergio & Banks Real Estate #09313540 Report a problem | ||
| 6/30/2016 | Sold | $450,000$113/sqft |
Source: Public Record Report a problem | ||

Get a cash offer in 3 minutes
Find out how much your home could sell for in as little as 3 minutes with a no-obligation cash offer.
Estimated market value
$1,824,400
