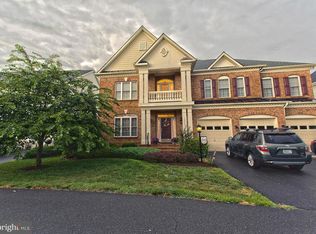
Elegance awaits in this stunning 5-bedroom, 5.5-bathroom colonial estate in the prestigious Lansdowne on the Potomac community. Spread over 5,800 square feet, this expansive home is perfect for families who love to entertain. Imagine grand gatherings in the two-story foyer that seamlessly flows into a welcoming family room warmed by a cozy fireplace. The gourmet kitchen, boasting granite countertops and top-of-the-line appliances, will inspire your inner chef, while the adjoining breakfast area provides a casual space for everyday meals. Host unforgettable dinners in the formal dining room, perfect for special occasions and family celebrations. Retire to one of the five spacious bedrooms, including a luxurious master suite with a private bathroom for ultimate relaxation. Need extra living space? The finished basement offers endless possibilities, be it a home theater, a game room, or a comfortable in-law suite. This prime location in Lansdowne on the Potomac places you at the heart of a convenient and vibrant community. You'll find a variety of shops, restaurants, and cafes to explore just a short drive away, perfect for grabbing groceries, enjoying a night out, or exploring local favorites. Major commuter routes are close by, making getting around for work or weekend adventures a breeze. Nature enthusiasts will appreciate the proximity to parks and the Potomac River, offering opportunities for outdoor recreation. Schedule a tour today. This is the one you've been waiting for!
Sold for $1,185,000
Zillow last checked:
Listing updated:
Bought with:
Moose Valliere, 0225080032
Corcoran McEnearney
Source: Bright MLS,MLS#: VALO2080852
Price history
| Date | Event | Price |
|---|---|---|
| 12/17/2024 | Sold | $1,185,000-4.8%$207/sqft |
Source:  Bright MLS #VALO2080852 Report a problem Bright MLS #VALO2080852 Report a problem | ||
| 10/30/2024 | Contingent | $1,245,000$217/sqft |
Source: Bright MLS #VALO2080852 Report a problem | ||
| 10/26/2024 | Listed for sale | $1,245,000$217/sqft |
Source: Bright MLS #VALO2080852 Report a problem | ||
| 10/23/2024 | Contingent | $1,245,000$217/sqft |
Source: Bright MLS #VALO2080852 Report a problem | ||
| 10/9/2024 | Listing removed | $4,775$1/sqft |
Source: Bright MLS #VALO2080858 Report a problem | ||
| 9/26/2024 | Listed for rent | $4,775$1/sqft |
Source: Bright MLS #VALO2080858 Report a problem | ||
| 9/20/2024 | Listing removed | $1,245,000$217/sqft |
Source: Bright MLS #VALO2078018 Report a problem | ||
| 9/18/2024 | Listing removed | $4,775$1/sqft |
Source: Bright MLS #VALO2074358 Report a problem | ||
| 9/17/2024 | Price change | $4,775-4%$1/sqft |
Source: Bright MLS #VALO2074358 Report a problem | ||
| 9/17/2024 | Price change | $1,245,000-3.9%$217/sqft |
Source: Bright MLS #VALO2078018 Report a problem | ||
| 8/22/2024 | Listed for sale | $1,295,000+43138.7%$226/sqft |
Source: Bright MLS #VALO2078018 Report a problem | ||
| 7/7/2024 | Listed for rent | $4,975+47.4%$1/sqft |
Source: Bright MLS #VALO2074358 Report a problem | ||
| 1/18/2020 | Listing removed | $3,375$1/sqft |
Source: Samson Properties #VALO400184 Report a problem | ||
| 12/19/2019 | Listed for rent | $3,375+3.8%$1/sqft |
Source: Samson Properties #VALO400184 Report a problem | ||
| 12/17/2017 | Listing removed | $3,250$1/sqft |
Source: Samson Properties #1001003363 Report a problem | ||
| 10/8/2017 | Price change | $3,250-3.7%$1/sqft |
Source: Samson Properties #LO10059838 Report a problem | ||
| 9/19/2017 | Price change | $3,375-2.2%$1/sqft |
Source: Samson Properties #LO10059838 Report a problem | ||
| 8/9/2017 | Price change | $3,450-3.5%$1/sqft |
Source: Samson Properties #LO9992544 Report a problem | ||
| 7/1/2017 | Listed for rent | $3,575+12.6%$1/sqft |
Source: Samson Properties #LO9992544 Report a problem | ||
| 1/7/2016 | Listing removed | $3,175$1/sqft |
Source: Samson Properties #LO9520587 Report a problem | ||
| 11/21/2015 | Price change | $3,175-0.8%$1/sqft |
Source: Samson Properties #LO9520587 Report a problem | ||
| 11/14/2015 | Listed for rent | $3,200$1/sqft |
Source: Samson Properties #LO9520587 Report a problem | ||
| 6/12/2009 | Listing removed | $2,995$1/sqft |
Source: Postlets Report a problem | ||
| 5/3/2009 | Listed for sale | $2,995$1/sqft |
Source: Postlets Report a problem | ||
| 3/13/2009 | Listing removed | $2,995-99.6%$1/sqft |
Source: Postlets Report a problem | ||
| 3/18/2005 | Sold | $748,726$131/sqft |
Source: Public Record Report a problem | ||
Nearby homes


Get a cash offer in 3 minutes
Find out how much your home could sell for in as little as 3 minutes with a no-obligation cash offer.
Estimated market value
$1,265,100
