Welcome to your dream home in the highly sought-after Lansdowne on the Potomac community, where refined living meets modern luxury. This beautifully updated single-family residence showcases over $150K in recent upgrades completed within the last month, offering a truly turnkey experience. Enjoy all-new paint and flooring throughout, creating a fresh and inviting atmosphere. The gourmet kitchen has been fully renovated with top-of-the-line finishes and state-of-the-art appliances, perfect for culinary enthusiasts. It flows seamlessly into a cozy living room, where a stunning stone fireplace adds warmth and charm. Gorgeous hardwood floors grace the entire main level, adding elegance to every room. Upstairs, you'll find four spacious bedrooms, including a master suite that's nothing short of a retreat. The master bath has been fully renovated to include a relaxing soaking tub and dual vanities, offering a spa-like experience. All additional bathrooms have also been thoughtfully updated with modern finishes. The fully finished basement offers versatile living space, featuring a game room, a large den, and an additional bedroom—ideal for guests or a private office. Step outside your door to experience the luxurious amenities of Lansdowne, including pristine indoor and outdoor pools, sports courts, and a state-of-the-art fitness center. Nature lovers will appreciate the scenic location along the Potomac River, with endless opportunities for fishing, canoeing, and kayaking right at your fingertips. Step outside your door to experience the luxurious amenities of Lansdowne, including pristine indoor and outdoor pools, sports courts, and a state-of-the-art fitness center. Nature lovers will appreciate the scenic location along the Potomac River, with endless opportunities for fishing, canoeing, and kayaking right at your fingertips. Beyond the community, Leesburg, VA offers a vibrant downtown area with charming shops, local cafes, and a variety of restaurants, providing a perfect mix of small-town appeal and modern conveniences. The area also boasts numerous parks and scenic walking trails, offering plenty of outdoor activities. With its blend of historic charm and contemporary living, Leesburg is a sought-after location for those who enjoy a dynamic and active lifestyle. Convenience is key, with easy access to shopping, dining, and entertainment at Lansdowne Town Center and One Loudoun. Commuting is a breeze with quick access to major roadways like Route 7, Route 28, the Dulles Toll Road, and Dulles Airport. Don't miss the chance to live in this exceptional home and community—schedule your tour today! With an acceptable offer, seller will provide a credit up to two discount points to be applied per lender guidelines toward an interest rate buydown or other allowable buyer closing costs. Any rate, terms, and program are subject to buyer qualification and current market pricing. This is not a commitment to lend. Buyer may use any licensed lender. The seller has a preferred lender available for buyer convenience, but the buyer is under no obligation to use that lender.
Sold for $1,300,000
$1,300,000
43915 Kittiwake Dr, Leesburg, VA 20176
6beds
5,768sqft
Single Family Residence
Built in 2004
8,712 Square Feet Lot
$1,311,500 Zestimate®
$225/sqft
$5,576 Estimated rent
Home value
$1,311,500
$1.25M - $1.38M
$5,576/mo
Zestimate® history
Owner options
List your home for rent
$5,576/mo
Rent Zestimate®
Find your next renter with Zillow Rental Manager. Plus, with online applications, you can quickly screen prospective tenants – for free.
$5,576/mo
Rent Zestimate®
Refinance and save
$8,160/mo
Est. payment
Refinancing to a lower rate could help reduce your monthly payments and save thousands over the life of the loan.
$8,160/mo
Est. payment
Explore your selling options
Work with a Zillow partner agent
Leverage their expertise and Zillow's premium Showcase listings to get your home seen by more buyers.
Get startedList with your own agent
Get your home in front of millions of buyers by listing it on Zillow.
Learn how to do itSell it yourself
Take full control of how buyers see your home on Zillow by listing For Sale by Owner (FSBO).
List your homeWhat's special
Stunning stone fireplace
Zillow last checked:
Listing updated:
Listed by:
Saad Jamil 703-508-1860,
Samson Properties,
Listing Team: Jamil Brothers Realty Group, Co-Listing Agent: Arslan Jamil 571-242-0301,
Samson Properties
Bought with:
Ben Kessie, 679127
RE/MAX Galaxy
Source: Bright MLS,MLS#: VALO2116536
Facts & features
Interior
Bedrooms & bathrooms
- Bedrooms: 6
- Bathrooms: 5
- Full bathrooms: 4
- 1/2 bathrooms: 1
- Main level bathrooms: 1
Rooms
- Room types: Living Room, Dining Room, Primary Bedroom, Bedroom 2, Bedroom 3, Bedroom 4, Kitchen, Family Room, Basement, Library, Foyer, Breakfast Room, Bedroom 1, Laundry, Utility Room, Media Room, Bathroom 1, Bathroom 2, Bathroom 3, Primary Bathroom, Half Bath
Primary bedroom
- Level: Upper
Bedroom 1
- Level: Lower
Bedroom 2
- Level: Upper
Bedroom 2
- Level: Lower
Bedroom 3
- Level: Upper
Bedroom 4
- Level: Upper
Primary bathroom
- Level: Upper
Bathroom 1
- Level: Lower
Bathroom 2
- Level: Upper
Bathroom 3
- Level: Upper
Basement
- Level: Lower
Breakfast room
- Level: Main
Dining room
- Level: Main
Family room
- Level: Main
Foyer
- Level: Main
Half bath
- Level: Main
Kitchen
- Level: Main
Laundry
- Level: Main
Library
- Level: Main
Living room
- Level: Main
Media room
- Level: Lower
Utility room
- Level: Lower
Heating
- Central, Natural Gas
Cooling
- Central Air, Electric
Appliances
- Included: Microwave, Dishwasher, Disposal, Dryer, Freezer, Double Oven, Refrigerator, Cooktop, Washer, Water Dispenser, Gas Water Heater
- Laundry: Has Laundry, Laundry Room
Features
- Bathroom - Tub Shower, Breakfast Area, Dining Area, Family Room Off Kitchen, Open Floorplan, Kitchen Island, Kitchen - Table Space, Pantry, Primary Bath(s), Walk-In Closet(s), 2 Story Ceilings, 9'+ Ceilings, Dry Wall, Vaulted Ceiling(s)
- Flooring: Carpet, Hardwood
- Doors: Sliding Glass
- Basement: Full,Finished,Improved,Interior Entry,Exterior Entry,Rear Entrance,Shelving,Side Entrance,Space For Rooms,Sump Pump,Walk-Out Access
- Number of fireplaces: 2
- Fireplace features: Gas/Propane
Interior area
- Total structure area: 5,768
- Total interior livable area: 5,768 sqft
- Finished area above ground: 3,766
- Finished area below ground: 2,002
Property
Parking
- Total spaces: 2
- Parking features: Covered, Garage Faces Front, Garage Door Opener, Inside Entrance, Driveway, Attached, On Street
- Attached garage spaces: 2
- Has uncovered spaces: Yes
Accessibility
- Accessibility features: Accessible Entrance
Features
- Levels: Three
- Stories: 3
- Exterior features: Sidewalks, Street Lights
- Pool features: Community
- Has view: Yes
- View description: Garden, Street, Trees/Woods
Lot
- Size: 8,712 Square Feet
- Features: Front Yard, Rear Yard, Suburban
Details
- Additional structures: Above Grade, Below Grade
- Parcel number: 082481234000
- Zoning: PDH3
- Special conditions: Standard
Construction
Type & style
- Home type: SingleFamily
- Architectural style: Colonial
- Property subtype: Single Family Residence
Materials
- Masonry
- Foundation: Slab
- Roof: Architectural Shingle
Condition
- Very Good
- New construction: No
- Year built: 2004
- Major remodel year: 2025
Utilities & green energy
- Sewer: Public Sewer
- Water: Public
Community & HOA
Community
- Features: Pool
- Subdivision: Lansdowne On The Potomac
HOA
- Has HOA: Yes
- Amenities included: Cable TV, Clubhouse, Common Grounds, Dining Rooms, Elevator(s), Fitness Center, Game Room, Golf Course, Golf Course Membership Available, Jogging Path, Library, Meeting Room, Party Room, Indoor Pool, Pool, Recreation Facilities, Tennis Court(s), Tot Lots/Playground, Volleyball Courts
- Services included: Broadband, Cable TV, Internet, Management, Pool(s), Recreation Facility, Road Maintenance, Snow Removal, Trash
- HOA fee: $267 monthly
Location
- Region: Leesburg
Financial & listing details
- Price per square foot: $225/sqft
- Tax assessed value: $1,245,750
- Annual tax amount: $9,716
- Date on market: 2/24/2026
- Listing agreement: Exclusive Right To Sell
- Listing terms: Cash,Contract,Conventional,FHA,VA Loan,VHDA
- Ownership: Fee Simple
Price history
| Date | Event | Price |
|---|---|---|
| 4/21/2026 | Sold | $1,300,000+1.2%$225/sqft |
Source:  Bright MLS #VALO2116536 Report a problem Bright MLS #VALO2116536 Report a problem | ||
| 3/16/2026 | Contingent | $1,285,000$223/sqft |
Source: Bright MLS #VALO2116536 Report a problem | ||
| 2/24/2026 | Listed for sale | $1,285,000-0.8%$223/sqft |
Source: Bright MLS #VALO2116536 Report a problem | ||
| 12/2/2025 | Listing removed | $1,295,000$225/sqft |
Source: Bright MLS #VALO2101836 Report a problem | ||
| 8/6/2025 | Price change | $1,295,000-5.1%$225/sqft |
Source: Bright MLS #VALO2101836 Report a problem | ||
| 7/8/2025 | Listed for sale | $1,365,000-2.2%$237/sqft |
Source: Bright MLS #VALO2101836 Report a problem | ||
| 7/2/2025 | Listing removed | $1,395,000$242/sqft |
Source: Bright MLS #VALO2091524 Report a problem | ||
| 3/28/2025 | Listed for sale | $1,395,000+46790.8%$242/sqft |
Source: Bright MLS #VALO2091524 Report a problem | ||
| 1/8/2025 | Listing removed | $4,475$1/sqft |
Source: Bright MLS #VALO2082724 Report a problem | ||
| 10/28/2024 | Listed for rent | $4,475-4.3%$1/sqft |
Source: Bright MLS #VALO2082724 Report a problem | ||
| 10/28/2024 | Listing removed | $4,675$1/sqft |
Source: Bright MLS #VALO2076492 Report a problem | ||
| 10/10/2024 | Price change | $4,675-6%$1/sqft |
Source: Bright MLS #VALO2076492 Report a problem | ||
| 7/27/2024 | Listed for rent | $4,975+11.2%$1/sqft |
Source: Bright MLS #VALO2076492 Report a problem | ||
| 12/1/2022 | Listing removed | -- |
Source: Zillow Rental Manager Report a problem | ||
| 9/16/2022 | Price change | $4,475-5.3%$1/sqft |
Source: Zillow Rental Manager Report a problem | ||
| 8/19/2022 | Price change | $4,725-3.5%$1/sqft |
Source: Zillow Rental Manager Report a problem | ||
| 7/10/2022 | Listed for rent | $4,895$1/sqft |
Source: Zillow Rental Manager Report a problem | ||
| 1/2/2011 | Sold | $2,975-99.6%$1/sqft |
Source: Agent Provided Report a problem | ||
| 3/31/2005 | Sold | $754,466$131/sqft |
Source: Public Record Report a problem | ||
Public tax history
| Year | Property taxes | Tax assessment |
|---|---|---|
| 2025 | $9,717 +1% | $1,207,080 +8.6% |
| 2024 | $9,618 +6.5% | $1,111,900 +7.7% |
| 2023 | $9,033 +4.1% | $1,032,380 +5.9% |
| 2022 | $8,679 +4.6% | $975,190 +15.1% |
| 2021 | $8,301 +0.7% | $847,070 +6.3% |
| 2020 | $8,245 0% | $796,610 +1.4% |
| 2019 | $8,245 -3.3% | $785,720 0% |
| 2018 | $8,528 -1.3% | $785,950 +2.3% |
| 2017 | $8,642 +1.6% | $768,200 +1.8% |
| 2016 | $8,509 | $754,300 +42% |
| 2015 | $8,509 +1% | $531,210 +0% |
| 2014 | $8,427 | $531,100 |
Find assessor info on the county website
Neighborhood: 20176
Nearby homes
- $1,406,5006 bd6 ba6.3k sqft43919 Kittiwake Dr, Leesburg, VA 20176Off Market

- $1,482,2006 bd7 ba6.2k sqft43911 Kittiwake Dr, Leesburg, VA 20176Off Market
- $1,185,0005 bd5 ba5.7k sqft19271 Mill Site Pl, Leesburg, VA 20176Sold

- $1,200,0006 bd6 ba6.5k sqft43393 Riverpoint Dr, Leesburg, VA 20176Sold
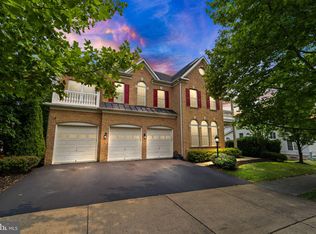
- $1,173,9005 bd4 ba5k sqft43914 Kittiwake Dr, Leesburg, VA 20176Off Market
- $1,396,0006 bd5 ba6.4k sqft43910 Kittiwake Dr, Leesburg, VA 20176Off Market
- $1,151,8005 bd3 ba4k sqft43918 Kittiwake Dr, Leesburg, VA 20176Off Market
- $1,341,2006 bd5 ba5.5k sqft19279 Mill Site Pl, Leesburg, VA 20176Off Market
Nearby schools
GreatSchools rating
- 8/10Steuart W. Weller Elementary SchoolGrades: PK-5Distance: 3.2 mi
- 8/10Belmont Ridge Middle SchoolGrades: 6-8Distance: 0.7 mi
- 8/10Riverside High SchoolGrades: 9-12Distance: 0.8 mi
Schools provided by the listing agent
- Elementary: Steuart W. Weller
- Middle: Belmont Ridge
- High: Riverside
- District: Loudoun County Public Schools
Source: Bright MLS. This data may not be complete. We recommend contacting the local school district to confirm school assignments for this home.
Get a cash offer in 3 minutes
Find out how much your home could sell for in as little as 3 minutes with a no-obligation cash offer.
Estimated market value
$1,311,500
Get a cash offer in 3 minutes
Find out how much your home could sell for in as little as 3 minutes with a no-obligation cash offer.
Estimated market value
$1,311,500
- Virginia
- Loudoun County
- Leesburg
- 20176
- 43915 Kittiwake Dr
Nearby cities
Nearby zip codes
Other Leesburg Topics
