Skip main navigation
Sold for $1,200,000
  • $1,200,000

    43393 Riverpoint Dr, Leesburg, VA 20176

    6beds
    6,560sqft
    Single Family Residence
    Built in 2005
    8,276 Square Feet Lot
    $1,389,900 Zestimate®
    $183/sqft
    $5,547 Estimated rent

    Home value

    $1,389,900

    $1.32M - $1.46M

    $5,547/mo

    Zestimate® history
    Loading
    Loading...

    Owner options

    List your home for rent

    $5,547/mo

    Rent Zestimate®

    Find your next renter with Zillow Rental Manager. Plus, with online applications, you can quickly screen prospective tenants – for free.

    Learn more

    $5,547/mo

    Rent Zestimate®

    Refinance and save

    $7,325/mo

    Est. payment

    Refinancing to a lower rate could help reduce your monthly payments and save thousands over the life of the loan.

    See today's rates

    $7,325/mo

    Est. payment

    Explore your selling options

    Work with a Zillow partner agent

    Leverage their expertise and Zillow's premium Showcase listings to get your home seen by more buyers.

    Get started

    List with your own agent

    Get your home in front of millions of buyers by listing it on Zillow.

    Learn how to do it

    Sell it yourself

    Take full control of how buyers see your home on Zillow by listing For Sale by Owner (FSBO).

    List your home

    What's special

    Modern designMeticulously maintainedHigh-end finishesNew washerOffice space
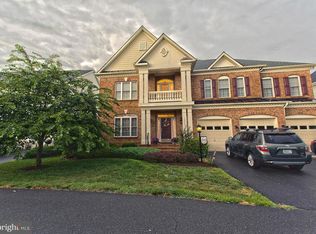
    ****PRICE ADJUSTMENT**** Welcome to this stunning masterpiece nestled in the highly sought-after community of Lansdowne! This elegant residence offers a harmonious blend of modern design, impeccable craftsmanship, and serene natural surroundings. With its prime location, superb amenities, and upscale features, this property is a true haven for those seeking the ultimate luxury lifestyle. As you approach the property, you'll be immediately captivated by the grandeur of its architecture. The stately facade boasts a perfect balance of traditional charm and contemporary elements, making a remarkable first impression. Step inside the gracious foyer, and be enchanted by the generous living spaces adorned with high-end finishes, soaring ceilings, and abundant natural light. The flowing open floor plan creates a seamless transition from room to room, perfect for entertaining or simply enjoying everyday life. Fresh paint has been applied to the entire home. New washer and dryer. The heart of the home is the gourmet kitchen, a culinary enthusiast's dream. It features top-of-the-line stainless steel appliances (new dishwasher and cooktop), custom cabinetry, a large center island, and a walk-in pantry, making it an inviting space to whip up culinary delights. The upper level houses a collection of spacious bedrooms, each offering a private sanctuary for relaxation. The master suite is an oasis of comfort, boasting a spa-like en-suite bathroom and a sizable walk-in closet, ensuring a luxurious retreat. There are 2 unoffical bedrooms in this home as well, which could easily be transformed into extra bedrooms, office space, theater rooms, etc. The outdoor living space is a serene oasis, providing a perfect blend of relaxation and recreation. Whether it's lounging on the expansive patio, enjoying the lush landscaping, or gathering with friends and family on cool evenings, this backyard is an entertainer's paradise. Residents of Lansdowne enjoy an array of exclusive amenities, including a sparkling community pool, fitness center, walking trails, tennis courts, and a clubhouse. Every day feels like a vacation in this vibrant community. Situated in the prestigious Lansdowne community, this home offers easy access to major commuter routes, upscale shopping, fine dining, premier schools, and numerous entertainment options. The location provides the perfect balance of convenience and tranquility. This home has been lovingly cared for and meticulously maintained, ensuring a move-in ready experience for the new owners. New hot water heater. Don't miss the opportunity to own this luxurious gem in the heart of Lansdowne, where every day feels like a vacation. Come and experience the epitome of elegant living today!

    Zillow last checked:

    Listing updated:

    Listed by:

    Emily Blakeley 703-307-6375,

    Samson Properties,

    Listing Team: Perfect Choice Real Estate

    Bought with:

    Kurt A Duty, 0225068846

    Compass

    Source: Bright MLS,MLS#: VALO2054814MLS Logo

    Facts & features

    Interior

    Bedrooms & bathrooms
    • Bedrooms: 6
    • Bathrooms: 6
    • Full bathrooms: 5
    • 1/2 bathrooms: 1
    • Main level bathrooms: 2
    • Main level bedrooms: 1
    Rooms
    • Room types: Living Room, Dining Room, Primary Bedroom, Sitting Room, Bedroom 2, Bedroom 3, Bedroom 4, Bedroom 5, Kitchen, Game Room, Family Room, Foyer, Breakfast Room, Bedroom 1, Study, Sun/Florida Room, Exercise Room, Great Room, In-Law/auPair/Suite, Laundry, Other, Bedroom 6
    Basement
    • Area: 1952
    Heating
    • Forced Air, Heat Pump, Electric, Natural Gas
    Cooling
    • Central Air, Heat Pump, Zoned, Electric
    Appliances
    • Included: Cooktop, Down Draft, Dishwasher, Disposal, Exhaust Fan, Ice Maker, Microwave, Double Oven, Oven, Refrigerator, Gas Water Heater
    • Laundry: Washer/Dryer Hookups Only, Laundry Room
    Features
    • Breakfast Area, Family Room Off Kitchen, Dining Area, Primary Bath(s), Upgraded Countertops, Open Floorplan, 9'+ Ceilings, 2 Story Ceilings, Dry Wall
    • Flooring: Wood
    • Windows: Bay/Bow, Double Pane Windows, Screens
    • Basement: Rear Entrance,Finished,Walk-Out Access
    • Number of fireplaces: 1
    • Fireplace features: Mantel(s), Screen
    Interior area
    • Total structure area: 6,560
    • Total interior livable area: 6,560 sqft
    • Finished area above ground: 4,608
    • Finished area below ground: 1,952

    Property

    Parking
    • Total spaces: 3
    • Parking features: Garage Faces Front, Garage Door Opener, Attached
    • Attached garage spaces: 3
    Accessibility
    • Accessibility features: None
    Features
    • Levels: Three
    • Stories: 3
    • Pool features: Community
    Lot
    • Size: 8,276 Square Feet
    Details
    • Additional structures: Above Grade, Below Grade
    • Parcel number: 082480227000
    • Zoning: PDH3
    • Special conditions: Standard

    Construction

    Type & style
    • Home type: SingleFamily
    • Architectural style: Colonial
    • Property subtype: Single Family Residence
    Materials
    • Brick, Brick Front, Vinyl Siding
    • Foundation: Brick/Mortar
    • Roof: Asphalt
    Condition
    • New construction: No
    • Year built: 2005
    Details
    • Builder model: HEMINGWAY
    • Builder name: VAN METRE

    Utilities & green energy

    • Sewer: Public Sewer
    • Water: Public

    Community & HOA

    Community
    • Features: Pool
    • Subdivision: Lansdowne
    HOA
    • Has HOA: Yes
    • Amenities included: Fitness Center, Jogging Path, Indoor Pool, Pool, Tennis Court(s), Tot Lots/Playground
    • Services included: Cable TV, Snow Removal, Trash
    • HOA fee: $150 monthly
    • HOA name: LANSDOWNE ON THE POTOMAC
    Location
    • Region: Leesburg

    Financial & listing details

    • Price per square foot: $183/sqft
    • Tax assessed value: $1,035,170
    • Annual tax amount: $9,212
    • Date on market: 8/3/2023
    • Listing agreement: Exclusive Right To Sell
    • Ownership: Fee Simple

    Price history

    DateEventPrice
    12/11/2023Sold$1,200,000-5.9%$183/sqft
    Source: Bright MLS #VALO2054814 Report a problem
    11/20/2023Contingent$1,275,000$194/sqft
    Source: Bright MLS #VALO2054814 Report a problem
    9/27/2023Price change$1,275,000-1.9%$194/sqft
    Source: Bright MLS #VALO2054814 Report a problem
    8/3/2023Listed for sale$1,300,000+25.3%$198/sqft
    Source: Bright MLS #VALO2054814 Report a problem
    8/1/2005Sold$1,037,786+26.6%$158/sqft
    Source: Public Record Report a problem
    5/24/2005Sold$819,786$125/sqft
    Source: Public Record Report a problem

    Public tax history

    YearProperty taxesTax assessment
    2025$10,627 +1%$1,320,080 +8.5%
    2024$10,522 +16.2%$1,216,430 +17.5%
    2023$9,058 +3.3%$1,035,170 +5.1%
    2022$8,767 +4.8%$985,000 +15.4%
    2021$8,366 +0.6%$853,670 +6.3%
    2020$8,314 $803,260 +2.2%
    2019$8,314 -3.3%$786,130 -0.8%
    2018$8,601 -1.3%$792,750 +2.3%
    2017$8,718 +0.9%$774,920 +1.9%
    2016$8,641 $760,780 +40.1%
    2015$8,641 +0.9%$543,140 +0%
    2014$8,560 -2.4%$542,960 +2.4%
    2013$8,775 $530,010
    2012-- --
    2011-- --
    2010-- --
    2009-- $610,900 -19.4%
    2008-- $757,500 -15%
    2007-- $891,500 -7.1%
    2006-- $959,800 +35.9%
    2005-- $706,200
    Find assessor info on the county website

    Neighborhood: 20176

    Nearby schools

    GreatSchools rating
    Schools provided by the listing agent
    • District: Loudoun County Public Schools

    Source: Bright MLS. This data may not be complete. We recommend contacting the local school district to confirm school assignments for this home.

    Get a cash offer in 3 minutes
    Find out how much your home could sell for in as little as 3 minutes with a no-obligation cash offer.
    Estimated market value
    $1,389,900
    Get a cash offer in 3 minutes
    Find out how much your home could sell for in as little as 3 minutes with a no-obligation cash offer.
    Estimated market value
    $1,389,900