Escape the hustle and bustle and enjoy the relaxed cottage lifestyle in this charming 3-season raised bungalow with two wood stoves, tucked away in a quiet setting just a 5-minute walk from the water. Nestled on a great lot, this full-brick home offers the perfect opportunity to enjoy it as a cozy retreat or convert it to a 4-season home. The home features 3 bedrooms and 2 bathrooms, with large windows that fill the space with natural light. The basement offers a large recreation room, bathroom, laundry, and plenty of additional space for family and friends. The attached 2-car garage features convenient inside entry and provides plenty of room for parking and storage. Outside, the backyard deck is a great spot to relax and enjoy the peaceful surroundings. The home is equipped with two wood stoves and gas is available at the lot line, offering an option for future upgrades. Lovingly enjoyed by one owner for many years, this special property is ready for its next chapter. Whether you're looking for a peaceful seasonal getaway or a place to create lasting family memories, this charming cottage offers a wonderful opportunity to make it your own.
For sale
C$549,000
1928 Champlain Rd, Tiny, ON L9M 0B6
3beds
2baths
Single Family Residence
Built in ----
9,895 Square Feet Lot
$-- Zestimate®
C$--/sqft
C$-- HOA
What's special
Two wood stovesQuiet settingFull-brick home
- 54 days
- 4
- 0
Zillow last checked:
Listing updated:
Listed by:
Royal LePage Locations North
Source: TRREB,MLS®#: S13685428 Originating MLS®#: One Point Association of REALTORS
Originating MLS®#: One Point Association of REALTORSFacts & features
Interior
Bedrooms & bathrooms
- Bedrooms: 3
- Bathrooms: 2
Primary bedroom
- Level: Main
- Dimensions: 3.06 x 4.18
Bedroom 2
- Level: Main
- Dimensions: 4.01 x 2.92
Bedroom 3
- Level: Main
- Dimensions: 2.73 x 4.18
Bathroom
- Level: Main
- Dimensions: 1.51 x 2.92
Bathroom
- Level: Basement
- Dimensions: 2.15 x 1.64
Dining room
- Level: Main
- Dimensions: 3.61 x 3.03
Kitchen
- Level: Main
- Dimensions: 2.44 x 2.92
Laundry
- Level: Basement
- Dimensions: 3.36 x 2.03
Living room
- Level: Main
- Dimensions: 4.01 x 2.92
Recreation
- Level: Basement
- Dimensions: 5.7 x 7.31
Heating
- Other, Wood
Cooling
- None
Appliances
- Included: Water Heater Owned
Features
- Flooring: Carpet Free
- Basement: Full,Finished
- Has fireplace: Yes
- Fireplace features: Wood Burning Stove
Interior area
- Living area range: 700-1100 null
Video & virtual tour
Property
Parking
- Total spaces: 8
- Parking features: Garage
- Has garage: Yes
Features
- Patio & porch: Deck
- Exterior features: Recreational Area, Year Round Living
- Pool features: None
Lot
- Size: 9,895 Square Feet
Details
- Additional structures: Fence - Partial, Shed
- Parcel number: 584270031
- Other equipment: Sump Pump
Construction
Type & style
- Home type: SingleFamily
- Architectural style: Bungalow-Raised
- Property subtype: Single Family Residence
Materials
- Brick
- Foundation: Block
- Roof: Asphalt Shingle
Utilities & green energy
- Sewer: Septic
Community & HOA
Location
- Region: Tiny
Financial & listing details
- Annual tax amount: C$1,993
- Date on market: 8/18/2026
Price history
Price history is unavailable.
Public tax history
Tax history is unavailable.
Climate risks
Neighborhood: L9M
Nearby schools
GreatSchools rating
No schools nearby
We couldn't find any schools near this home.

Similar homes
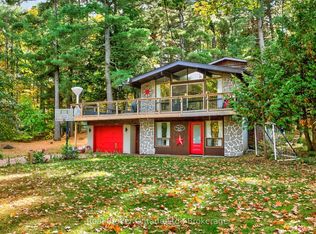
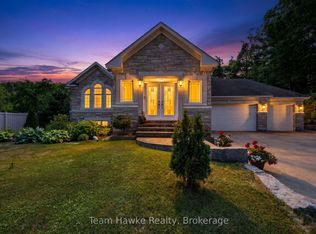
- C$599,9003 bd2 ba-- sqft194 Sawlog Point Rd, Tiny, ON L9M 0B1For Sale
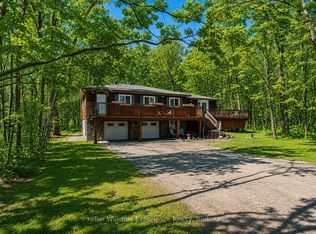 MLS ID #S13752644, Keller Williams Experience Realty. TRREB
 - C$524,0003 bd2 ba-- sqft556 Champlain Rd, Tiny, ON L9M 0C2For Sale
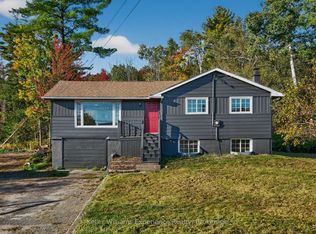 MLS ID #S13556140, Keller Williams Experience Realty. TRREB
 - C$575,0004 bd2 ba-- sqft27 Nida Dr, Tiny, ON L9M 0B3For Sale
 MLS ID #S13741416, EXIT REALTY TRUE NORTH. TRREB
 - C$599,0004 bd2 ba-- sqft29 Nida Dr, Tiny, ON L9M 0B3For Sale
 MLS ID #S13817718, Keller Williams Experience Realty. TRREB
