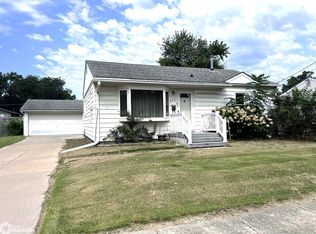
This well-maintained 2-bedroom, 2-bathroom property offers plenty of space, storage, and versatility both inside and out. The home features beautiful hardwood floors throughout and was freshly painted on the interior and the exterior. One of the standout outdoor features is the extra-large fenced-in area, providing plenty of room for family pets to run. The newer black chain-link fencing complements the freshly painted home beautifully while offering both function and curb appeal. The full basement provides a dry space for additional future living space, laundry, and a second bathroom. A 1-car attached garage offers convenient everyday parking, while the 2-car detached garage provides even more room for vehicles, equipment, projects, or storage. Step outside onto the back deck and enjoy the spacious 0.68-acre lot, offering plenty of room to relax, entertain, garden, or simply enjoy the outdoors. The combination of the deck, generous yard, and fenced-in pet area makes the exterior especially appealing for those who enjoy outdoor living. Appliances will convey with the sale of the property, making this home ready for its next owner immediately.
Active - contingent
$135,000
1928 Greenwood Dr, Ottumwa, IA 52501
2beds
962sqft
Single Family Residence
Built in 1952
0.68 Acres Lot
$-- Zestimate®
$140/sqft
$-- HOA
What's special
Full basementBeautiful hardwood floors throughoutExtra-large fenced-in areaGenerous yardBack deckFenced-in pet areaNewer black chain-link fencing
- 4 days |
- 289 |
- 14 |
Zillow last checked:
Listing updated:
Listed by:
Kayla Miller 641-799-1408,
Bogle Realty LLC
Source: NoCoast MLS as distributed by MLS GRID,MLS#: 6341859
Facts & features
Interior
Bedrooms & bathrooms
- Bedrooms: 2
- Bathrooms: 2
- 3/4 bathrooms: 2
Dining room
- Description: Kitchen/Dining Room
Heating
- Forced Air
Cooling
- Central Air
Appliances
- Included: Range, Dishwasher, Refrigerator, Washer, Dryer
Features
- Flooring: Hardwood, Linoleum, Tile
- Basement: Full
- Has fireplace: No
Interior area
- Total interior livable area: 962 sqft
- Finished area above ground: 962
Property
Parking
- Total spaces: 3
- Parking features: Attached, Gravel, Concrete
- Garage spaces: 3
Accessibility
- Accessibility features: None
Features
- Fencing: Chain Link
Lot
- Size: 0.68 Acres
- Dimensions: 99 x 297
Details
- Additional structures: Additional Garage
- Foundation area: 962
- Parcel number: 007417300192000
Construction
Type & style
- Home type: SingleFamily
- Architectural style: Ranch
- Property subtype: Single Family Residence
Materials
- Wood Siding
- Roof: Shingle
Condition
- Year built: 1952
Utilities & green energy
- Sewer: Public Sewer
- Water: Public
Community & HOA
Community
- Subdivision: WILDWOOD COUNTRYSIDE
HOA
- Has HOA: No
Location
- Region: Ottumwa
Financial & listing details
- Price per square foot: $140/sqft
- Tax assessed value: $111,280
- Annual tax amount: $2,078
- Date on market: 8/21/2026
- Cumulative days on market: 5 days
- Inclusions: Additional detached garage and a shed at the back of the house.
Estimated market value
Not available
Estimated sales range
Not available
Not available
Price history
| Date | Event | Price |
|---|---|---|
| 8/21/2026 | Listed for sale | $135,000+70.9%$140/sqft |
Source:  NoCoast MLS as distributed by MLS GRID #6341859 Report a problem NoCoast MLS as distributed by MLS GRID #6341859 Report a problem | ||
| 3/29/2019 | Sold | $79,000-1.1%$82/sqft |
Source: NoCoast MLS as distributed by MLS GRID #5357908 Report a problem | ||
| 3/21/2019 | Pending sale | $79,900$83/sqft |
Source: RE/MAX Pride #20172779 Report a problem | ||
| 1/22/2019 | Listed for sale | $79,900+23.9%$83/sqft |
Source: Remax Pride Inc. #20172779 Report a problem | ||
| 11/12/1998 | Sold | $64,500$67/sqft |
Source: Agent Provided Report a problem | ||
Public tax history
| Year | Property taxes | Tax assessment |
|---|---|---|
| 2025 | $2,078 +5.6% | $111,280 +5% |
| 2024 | $1,968 +5.9% | $106,010 |
| 2023 | $1,858 +0.9% | $106,010 +22.3% |
| 2022 | $1,842 +4% | $86,650 +0.1% |
| 2021 | $1,772 -0.8% | $86,600 +10.6% |
| 2020 | $1,786 -13% | $78,270 |
| 2019 | $2,054 +13.2% | $78,270 |
| 2018 | $1,814 +2.4% | $78,270 |
| 2017 | $1,772 -12.5% | $78,270 -12.7% |
| 2016 | $2,024 -0.2% | $89,683 |
| 2015 | $2,028 | $89,683 |
| 2014 | $2,028 +7.1% | $89,683 |
| 2013 | $1,894 +1.2% | -- |
| 2012 | $1,872 +2.3% | -- |
| 2011 | $1,830 +2.1% | -- |
| 2010 | $1,792 +9.3% | -- |
| 2009 | $1,640 +3.5% | -- |
| 2008 | $1,584 +4.8% | -- |
| 2007 | $1,512 +10.5% | -- |
| 2005 | $1,368 | -- |
Find assessor info on the county website
Monthly payment
Est. payment
Payment breakdown
Explore the cost of this home by adjusting the details. Changes won't be saved.Climate risks
Neighborhood: 52501
Nearby schools
GreatSchools rating
- NAPickwick Early Childhood CenterGrades: PK-KDistance: 0.8 mi
- 3/10Evans Junior High SchoolGrades: 8-9Distance: 0.9 mi
- 5/10Ottumwa High SchoolGrades: 10-12Distance: 2.5 mi
- $4,850-- bd-- ba-- sqft1924 Greenwood Dr, Ottumwa, IA 52501Off Market
- $123,1002 bd1 ba1k sqft1934 Greenwood Dr, Ottumwa, IA 52501Off Market
- $223,0003 bd3 ba2.4k sqft1922 Greenwood Dr, Ottumwa, IA 52501Sold

- $138,7003 bd2 ba1k sqft1933 Greenwood Dr, Ottumwa, IA 52501Off Market

- $130,9002 bd1 ba920 sqft1935 Greenwood Dr, Ottumwa, IA 52501Off Market
- $218,4003 bd2 ba1.4k sqft1931 Greenwood Dr, Ottumwa, IA 52501Off Market
- $245,0003 bd2 ba1.7k sqft1918 Greenwood Dr, Ottumwa, IA 52501Off Market
- $110,7002 bd1 ba856 sqft1927 Greenwood Dr, Ottumwa, IA 52501Off Market
A local agent can set up tours, give advice and negotiate with sellers.
Similar homes
- $--3 bd1 ba1k sqft109 S Webster St, Ottumwa, IA 52501Auction
 Auction.com 1
 - $115,0002 bd1 ba864 sqft534 Morris St, Ottumwa, IA 52501Active
 MLS ID #6341880, Christina Nell, Bridge City Realty. NoCoast MLS as distributed by MLS GRID
 - $145,0003 bd2 ba1k sqft205 Lynwood Ave, Ottumwa, IA 52501Active
 MLS ID #6341386, Kayla Miller, Bogle Realty LLC. NoCoast MLS as distributed by MLS GRID
 - $148,5001 bd2 ba1.3k sqft1306 S Ferry St, Ottumwa, IA 52501Active
 MLS ID #6341750, Anthony Duprey, RE/MAX Pride Ottumwa. NoCoast MLS as distributed by MLS GRID
 - $139,0003 bd1 ba998 sqft526 S Moore St, Ottumwa, IA 52501ActiveMLS ID #6341476, Lonnie D Lunsford, Team Real Estate. NoCoast MLS as distributed by MLS GRID
- $125,0003 bd1 ba1k sqft17 Asbury Cir, Ottumwa, IA 52501Active - ContingentMLS ID #6340038, Lincoln T Lynch, Lynch Realty Inc. NoCoast MLS as distributed by MLS GRID
- $173,0003 bd2 ba1.1k sqft315 Osceola St, Ottumwa, IA 52501ActiveMLS ID #6341907, Pablo Zavala, Uplift Realty. NoCoast MLS as distributed by MLS GRID
- $--2 bd1 ba1k sqft425 N Hancock St, Ottumwa, IA 52501AuctionAuction.com 2
- $129,5002 bd1 ba1.2k sqft547 Crestview Ave, Ottumwa, IA 52501ActiveMLS ID #6327216, Jim Clingman, Bridge City Realty. NoCoast MLS as distributed by MLS GRID
- $145,0003 bd1 ba1k sqft122 N Johnson Ave, Ottumwa, IA 52501ActiveMLS ID #6336312, Mike Whisler, Hometown Realty. NoCoast MLS as distributed by MLS GRID
- $138,0003 bd1 ba1.1k sqft1530 Swanson Ave, Ottumwa, IA 52501ActiveMLS ID #6337558, Sarah Johnson, Bridge City Realty. NoCoast MLS as distributed by MLS GRID
- $132,0003 bd1 ba1k sqft535 Osceola St, Ottumwa, IA 52501ActiveMLS ID #6338134, Derek Gates, Ottumwa Realty. NoCoast MLS as distributed by MLS GRID
- $150,0003 bd1 ba1k sqft1982 Chester Ave, Ottumwa, IA 52501Active - ContingentMLS ID #6339756, Christina Nell, Bridge City Realty. NoCoast MLS as distributed by MLS GRID
- $139,5002 bd1 ba960 sqft541 Lillian St, Ottumwa, IA 52501Active - ContingentMLS ID #6339374, Zachary Short, HomeGate Real Estate. NoCoast MLS as distributed by MLS GRID
- $139,9004 bd2 ba1.3k sqft101 N Sheridan Ave, Ottumwa, IA 52501ActiveMLS ID #6340789, Lonnie D Lunsford, Team Real Estate. NoCoast MLS as distributed by MLS GRID
- $110,9993 bd-- ba912 sqft624 Hamilton St, Ottumwa, IA 52501Active - ContingentMLS ID #6339239, Kay L Spieler, Sunrise Realty. NoCoast MLS as distributed by MLS GRID
- $135,0002 bd1 ba1.1k sqft632 N Cooper Ave, Ottumwa, IA 52501ActiveMLS ID #6340603, Jenny Ochoa, Palmas Real Estate LLC. NoCoast MLS as distributed by MLS GRID
- $119,0004 bd2 ba1.2k sqft123 N Madison Ave, Ottumwa, IA 52501ActiveMLS ID #6341460, Sarah Johnson, Bridge City Realty. NoCoast MLS as distributed by MLS GRID
- $159,9002 bd2 ba816 sqft211 W Golf Ave, Ottumwa, IA 52501Active - ContingentMLS ID #6341322, Jason J Carter, RE/MAX Pride Oskaloosa. NoCoast MLS as distributed by MLS GRID
- $149,0003 bd1 ba1.3k sqft237 S Adella St, Ottumwa, IA 52501Active - ContingentMLS ID #6341111, Jana Brumbaugh, HomeGate Real Estate. NoCoast MLS as distributed by MLS GRID
