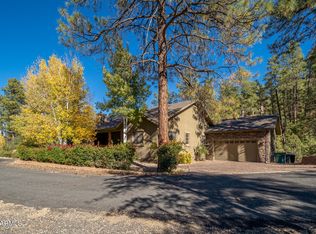
Move-In-Ready Custom Timber Ridge Home! Experience elevated mountain living in this beautifully crafted 2015 custom home nestled among towering Ponderosa Pines in the Prescott National Forest. Located on a private cul-de-sac, the home features soaring vaulted ceilings, an open-concept floor plan, dramatic floor-to-ceiling rock fireplace, and expansive windows showcasing the forest setting. The gourmet kitchen offers knotty alder cabinetry, granite countertops, walk-in pantry, and premium KitchenAid appliances. The spacious primary suite includes a luxurious ensuite, while two additional bedrooms share a Jack-and-Jill bath. A versatile fourth suite with full bath, private entrance, and kitchen plumbing woffers endless possibilities as a guest suite, office, in-law apartment, or rental. Enjo Enjoy peaceful outdoor living on the flagstone patio, rear deck and front porch, plus a separate fenced dog run. Too many upgrades to mention! A perfect blend of craftsmanship, comfort, privacy, and mountain living!
A stunning wall of windows frames the surrounding forest, while doors open to a restful deck that seamlessly extends the living space outdoors.
Thoughtful upgrades and quality finishes are found throughout, including rich knotty alder cabinetry in a warm walnut stain, soft-close drawers, granite countertops, 5-inch baseboards, enginered wood plank flooring, tile and carpet, tasteful two-tone paint, sparkling windows with fine coverings, quality plumbing fixtures, a reverse osmosis system and whole house humidifier. Every detail reflects a commitment to beauty and everyday livability.
The main-level living space offers a spacious primary retreat designed for relaxation, complete with a luxurious ensuite featuring a garden tub, large walk-in shower, dual vanities, private water closet, and generous walk-in wardrobe. Two additional bedrooms share a convenient Jack-and-Jill bath appointed with dual vanities, and private toilet and shower-tub combination area, providing comfort and functionality for family and guests.
At the center of it all, the gourmet kitchen is designed to inspire. Generous cabinetry with convenient pullout drawers provides abundant storage, complemented by a spacious walk-in pantry. A premium stainless-steel KitchenAid appliance package includes a five-burner gas cooktop, large refrigerator, oven and microwave combination, dishwasher, and wine cooler--everything needed for casual mornings, holiday gatherings, and memorable evenings around the table.
An exterior entrance leads to Suite 4, a versatile private space offering so many possibilities that is currently used as a media room but is plumbed and wired for kitchen. Complete with a full bath and spacious storage, it could serve beautifully as an in-law or live-in apartment, private office suite, guest retreat, or rental opportunity.
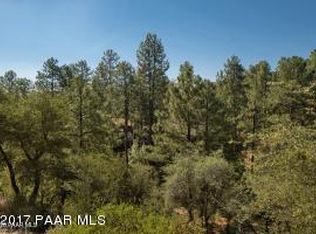
Beyond the impressive interiors, the home's greatest luxury may be its connection to nature. Step outside onto the restful fenced in flagstone patio and take in the peaceful forest surroundings, where towering Ponderosa Pines create an everyday sense of escape. You'll also appreciate the separate fenced in dog run with pet turf!
This exceptional Timber Ridge residence offers more than a beautiful home--it offers a lifestyle defined by comfort, craftsmanship, versatility, privacy, and the timeless appeal of mountain living.
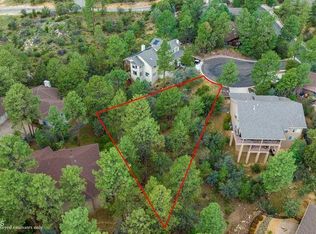
LOT BEHIND HOME IS ALSO LISTED. SEE mls#7082852 (1177 Quiet Circle .32 vacant loT LISTED AT $100,000. LOTS ARE NOT COMBINED CURRENTLY BUT COULD BE. BUYING BOTH HOME AND LOT PROTECTS PRIVACY ND VIEWS.
For sale
Price cut: $100K (9/29)
$1,098,000
1928 TIMBER Point W, Prescott, AZ 86303
4beds
2,406sqft
Single Family Residence
Built in 2015
10,051 Square Feet Lot
$1,066,600 Zestimate®
$456/sqft
$79/mo HOA
What's special
Open-concept floor planWhole house humidifierReverse osmosis systemTasteful two-tone paintWalk-in pantryRear deckGranite countertops
- 34 days
- 867
- 38
Zillow last checked:
Listing updated:
Listed by:
Sharon K Dale 480-620-8106,
MCG Realty
Source: ARMLS,MLS#: 7082816
Facts & features
Interior
Bedrooms & bathrooms
- Bedrooms: 4
- Bathrooms: 4
- Full bathrooms: 3
- 1/2 bathrooms: 1
Heating
- Zoned, Heat Pump, Natural Gas
Cooling
- Heat Pump, Central Air, Ceiling Fan(s)
Appliances
- Included: Water Softener Owned, Reverse Osmosis, Refrigerator, Built-in Microwave, Dishwasher, Disposal, Electric Oven, Gas Cooktop, Built-In Electric Oven, Water Purifier
- Laundry: Inside, Gas Dryer Hookup
Features
- Pantry, High Speed Internet, Granite Counters, Double Vanity, Eat-in Kitchen, Breakfast Bar, No Interior Steps, Vaulted Ceiling(s), Kitchen Island, Full Bth Master Bdrm, Separate Shwr & Tub
- Flooring: Carpet, Tile, Wood
- Windows: Screens, Double Pane Windows
- Basement: Exterior Entry,Walk-Out Access,Finished,Full
- Number of fireplaces: 1
- Fireplace features: Living Room, Gas
Interior area
- Total structure area: 2,406
- Total interior livable area: 2,406 sqft
Video & virtual tour
Property
Parking
- Total spaces: 2
- Parking features: Attached, Garage Door Opener, Direct Access
- Attached garage spaces: 2
Features
- Stories: 2
- Patio & porch: Covered Deck, Patio
- Exterior features: Rain Gutters, Storage
- Spa features: None
- Fencing: Back Yard,Wrought Iron
- Has view: Yes
- View description: Creek/Stream, Trees/Woods, Mountain(s)
- Has water view: Yes
- Water view: Creek/Stream
Lot
- Size: 10,051 Square Feet
- Features: North/South Exposure, Hillside Lot, Sprinklers In Rear, Sprinklers In Front, Cul-De-Sac, Synthetic Grass Back, Auto Timer H2O Front, Auto Timer H2O Back
Details
- Parcel number: 10828145C
Construction
Type & style
- Home type: SingleFamily
- Architectural style: Other
- Property subtype: Single Family Residence
Materials
- Cement Siding, Wood Frame, Stone
- Foundation: Slab
- Roof: Composition
Condition
- Year built: 2015
Details
- Builder name: Suncrest Builders
Utilities & green energy
- Sewer: Public Sewer
- Utilities for property: Natural Gas Connected
Community & HOA
Community
- Features: Pool, Pickleball, Playground
- Security: Security System Owned
- Subdivision: TIMBER RIDGE WEST
HOA
- Has HOA: Yes
- Services included: Maintenance Grounds, Street Maint
- HOA fee: $950 annually
- HOA name: HOAMCO
- HOA phone: 928-776-4479
Location
- Region: Prescott
Financial & listing details
- Price per square foot: $456/sqft
- Tax assessed value: $713,158
- Annual tax amount: $2,044
- Date on market: 9/25/2026
- Cumulative days on market: 34 days
- Listing terms: VA Loan,Cash,Conventional
- Ownership: Fee Simple
- Road surface type: Asphalt
Estimated market value
$1,066,600
$1.01M - $1.12M
$3,337/mo
Price history
| Date | Event | Price |
|---|---|---|
| 9/29/2026 | Price change | $1,098,000-8.3%$456/sqft |
Source:  PAAR as distributed by MLS GRID #1085218 Report a problem | ||
| 9/25/2026 | Listed for sale | $1,198,000+22.9%$498/sqft |
Source:  ARMLS #7082816 Report a problem | ||
| 8/22/2022 | Sold | $975,000-3.9%$405/sqft |
Source: PAAR as distributed by MLS GRID #1050164 Report a problem | ||
| 8/7/2022 | Pending sale | $1,015,000$422/sqft |
Source: PAAR as distributed by MLS GRID #1050164 Report a problem | ||
| 8/4/2022 | Price change | $1,015,000+9.7%$422/sqft |
Source: PAAR as distributed by MLS GRID #1050164 Report a problem | ||
| 8/4/2022 | Listed for sale | $925,000+74.5%$384/sqft |
Source: PAAR as distributed by MLS GRID #1050092 Report a problem | ||
| 6/15/2018 | Sold | $530,000-1.9%$220/sqft |
Source: PAAR as distributed by MLS GRID #1011452 Report a problem | ||
| 6/15/2018 | Listed for sale | $540,000$224/sqft |
Source: HOMESMART FINE HOMES AND LAND #1011452 Report a problem | ||
| 5/7/2018 | Pending sale | $540,000$224/sqft |
Source: HOMESMART FINE HOMES AND LAND #1011452 Report a problem | ||
| 4/24/2018 | Price change | $540,000-1.6%$224/sqft |
Source: HOMESMART FINE HOMES AND LAND #1011452 Report a problem | ||
| 4/17/2018 | Pending sale | $549,000$228/sqft |
Source: BLOOMTREE REALTY #1010038 Report a problem | ||
| 4/14/2018 | Price change | $549,000-4.5%$228/sqft |
Source: BLOOMTREE REALTY #1010038 Report a problem | ||
| 3/5/2018 | Listed for sale | $575,000+30.7%$239/sqft |
Source: BLOOMTREE REALTY #1010037 Report a problem | ||
| 1/21/2016 | Sold | $439,900$183/sqft |
Source: PAAR as distributed by MLS GRID #991688 Report a problem | ||
| 12/20/2015 | Pending sale | $439,900$183/sqft |
Source: HASSAYAMPA REALTY SERVICES #991688 Report a problem | ||
| 12/19/2015 | Listed for sale | $439,900+528.4%$183/sqft |
Source: HASSAYAMPA REALTY SERVICES #991688 Report a problem | ||
| 10/8/2014 | Listing removed | $70,000$29/sqft |
Source: BloomTree Realty #978729 Report a problem | ||
| 9/5/2014 | Pending sale | $70,000$29/sqft |
Source: BloomTree Realty #978729 Report a problem | ||
| 5/27/2014 | Listed for sale | $70,000-6.5%$29/sqft |
Source: NEXTAGE REALTY PROFESSIONALS #978729 Report a problem | ||
| 11/27/2013 | Listing removed | $74,900$31/sqft |
Source: EXECUTIVE BROKERS REAL #963662 Report a problem | ||
| 6/30/2012 | Listed for sale | $74,900+7%$31/sqft |
Source: Executive Brokers Realty #963662 Report a problem | ||
| 2/18/1999 | Sold | $70,000-4.1%$29/sqft |
Source: Public Record Report a problem | ||
| 11/10/1994 | Sold | $73,000$30/sqft |
Source: Public Record Report a problem | ||
Public tax history
| Year | Property taxes | Tax assessment |
|---|---|---|
| 2026 | $2,044 +3.1% | $43,527 +5% |
| 2025 | $1,983 +2.2% | $41,455 +5% |
| 2024 | $1,941 +1.4% | $39,480 -56.5% |
| 2023 | $1,914 -6.8% | $90,844 +33.8% |
| 2022 | $2,054 -0.4% | $67,907 +0.5% |
| 2021 | $2,063 +0.7% | $67,540 +3.6% |
| 2020 | $2,048 -11.8% | $65,203 |
| 2019 | $2,323 | -- |
| 2018 | -- | -- |
| 2017 | -- | -- |
| 2016 | -- | -- |
| 2015 | -- | -- |
| 2014 | -- | -- |
| 2013 | -- | -- |
| 2012 | -- | -- |
| 2011 | $1,036 | $12,800 |
| 2010 | -- | -- |
| 2009 | $716 +24.9% | -- |
| 2008 | $573 | -- |
| 2007 | -- | -- |
Find assessor info on the county website
Monthly payment
Est. payment
Payment breakdown
Explore the cost of this home by adjusting the details. Changes won't be saved.Climate risks
Neighborhood: 86303
Nearby schools
Schools provided by the listing agent
- Elementary: Lincoln Elementary School
- Middle: Prescott Mile High Middle School
- High: Prescott High School
- District: Prescott Unified District
Source: ARMLS. This data may not be complete. We recommend contacting the local school district to confirm school assignments for this home.

Similar homes
- $985,0004 bd5 ba2.4k sqft724 S Weeping Willow Ln, Prescott, AZ 86303For Sale
 MLS ID #1085947, Myles G Baxter, Suncrest Real Estate & Development, Inc.. PAAR as distributed by MLS GRID
- $1,129,0004 bd4 ba2.5k sqft524 Lodge Trail Cir, Prescott, AZ 86303For Sale
 MLS ID #1083844, Jeffrey Bowden, Forest Realty Group. PAAR as distributed by MLS GRID
- $1,045,0003 bd3 ba3.2k sqft1256 W COYOTE RUN Trail, Prescott, AZ 86303For Sale
 MLS ID #7089387, Kevin M Valle, West USA Realty. ARMLS
- $1,075,0004 bd3 ba3.2k sqft820 BRYCE CANYON Circle, Prescott, AZ 86303For Sale
 MLS ID #7016907, Dru S Oster, West USA Realty. ARMLS
- $1,099,0004 bd4 ba3.5k sqft782 City Lights, Prescott, AZ 86303For SaleMLS ID #1083866, Christy A Vander Molen, HomeSmart Fine Homes and Land. PAAR as distributed by MLS GRID
- $895,0003 bd2 ba2.3k sqft1264 S Sunnyside Rd, Prescott, AZ 86303For SaleMLS ID #1084004, Cynthia Lynn Stoppe, Realty ONE Group Mountain Desert. PAAR as distributed by MLS GRID
- $748,0003 bd2 ba2k sqft380 Laureleaf Dr, Prescott, AZ 86303For SaleMLS ID #1086019, Andrea McIntyre, HomeSmart Fine Homes and Land. PAAR as distributed by MLS GRID
- $619,9903 bd3 ba1.5k sqft1786 Rolling Hills Dr, Prescott, AZ 86303For SaleMLS ID #1086011, John Murphy, Realty ONE Group Mountain Desert. PAAR as distributed by MLS GRID
- $1,400,0003 bd2 ba2.3k sqft2137 Forest Mountain Rd, Prescott, AZ 86303For SaleMLS ID #1085616, Peggy Vicioso, Realty ONE Group Mountain Desert. PAAR as distributed by MLS GRID
- $615,0003 bd3 ba1.9k sqft890 Middlebrook Rd, Prescott, AZ 86303For SaleMLS ID #1086037, Daniel J Demers, Sell Your Home Services, Inc.. PAAR as distributed by MLS GRID
- $1,075,0003 bd3 ba2.6k sqft1329 Westridge Dr, Prescott, AZ 86305For SaleMLS ID #1083176, Julie Marie Marquardt, eXp Realty. PAAR as distributed by MLS GRID
- $964,0004 bd2 ba2k sqft212 S Pleasant St, Prescott, AZ 86303For SaleMLS ID #1085514, Sabine Preisinger, Keller Williams Arizona Realty. PAAR as distributed by MLS GRID
- $1,175,0003 bd3 ba2.4k sqft1868 Enchanted Canyon Way, Prescott, AZ 86305For SaleMLS ID #1084530, John Porter, Realty ONE Group Mountain Desert. PAAR as distributed by MLS GRID
- $1,300,0004 bd4 ba3.4k sqft768 S Boulder Dr, Prescott, AZ 86303For SaleMLS ID #1082644, Laura Morgan PLLC, West USA Realty of Prescott. PAAR as distributed by MLS GRID
- $1,074,9003 bd3 ba3.3k sqft2140 Lone Oak Way, Prescott, AZ 86305For SaleMLS ID #1084864, Tim Eastman, Realty ONE Group Mountain Desert. PAAR as distributed by MLS GRID
- $1,249,0003 bd2 ba3k sqft319 Outlook Cir, Prescott, AZ 86303For SaleMLS ID #1083098, Christy A Vander Molen, HomeSmart Fine Homes and Land. PAAR as distributed by MLS GRID
- $950,0003 bd3 ba2.1k sqft1330 Westridge Dr, Prescott, AZ 86305For SaleMLS ID #1084702, Julie Marie Marquardt, eXp Realty. PAAR as distributed by MLS GRID
