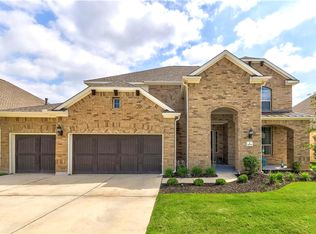
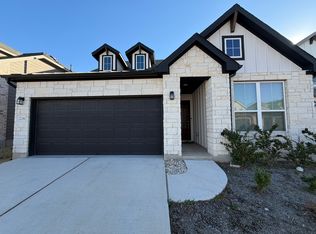
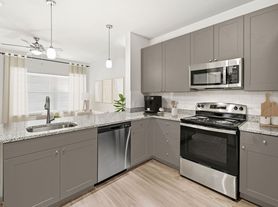
Move-In Special ! Get $200 OFF your first month's rent when you sign your lease by August 25th ! Situated on a PREMIUM CORNER LOT, this spacious two-story home offers 4 bedrooms, 4 full bathrooms, and a 2-car garage, providing the perfect blend of luxury, comfort, and functionality. The thoughtfully designed floor plan features a SPACIOUS PRIMARY MASTER SUITE WITH A DUAL-VANITY BATHROOM, offering a comfortable private retreat. It also includes a PRIVATE GUEST BEDROOM WITH A FULL PRIVATE BATHROOM, perfect for parents, guests, or multigenerational living while providing added privacy and comfort. A DEDICATED HOME OFFICE provides the perfect space for working from home, while the KIDS' GAME ROOM / FLEX SPACE offers an ideal area for play, relaxation, or additional living space. The separate dining room is perfect for entertaining. The modern kitchen features ABUNDANT CABINET SPACE AND A LARGE PANTRY, with a spacious layout designed for everyday living and entertaining. Move in with ease! The home comes with BRAND-NEW REFRIGERATOR, WASHER & DRYER, plus a WATER SOFTENER SYSTEM for added comfort and convenience. Enjoy outdoor living with a SPACIOUS BACKYARD AND ADDITIONAL SIDE YARD, offering plenty of room for entertaining, relaxing, gardening, or play. Located in the highly desirable Travisso community, this home offers modern living, excellent schools, exceptional amenities, and a welcoming neighborhood atmosphere perfect for families, couples, guests, and multigenerational living.
House for rent
Accepts Zillow applications
$3,150/moFees may apply
1929 Montella Way, Leander, TX 78641
4beds
3,361sqft
Price may not include required fees and charges. Learn more|
Singlefamily
Available now
Cats, dogs OK
Air conditioner, central air
In unit laundry
2 Garage spaces parking
Central, forced air
What's special
Spacious backyardDedicated home officeSeparate dining roomWasher and dryerSpacious primary master suiteModern kitchenPremium corner lot
- 57 days |
- -- |
- -- |
Zillow last checked:
Listing updated:
Travel times
Facts & features
Interior
Bedrooms & bathrooms
- Bedrooms: 4
- Bathrooms: 4
- Full bathrooms: 3
- 1/2 bathrooms: 1
Heating
- Central, Forced Air
Cooling
- Air Conditioner, Central Air
Appliances
- Included: Built-In Oven(s), Dishwasher, Dryer, Exhaust Fan, Garbage Disposal, Microwave Oven, Refrigerator, Washer, Water Softener
- Laundry: In Unit, Laundry Room
Features
- Ceiling Fan(s), Ceiling Fan(s), Double Vanity, Eat-in Kitchen, Entrance Foyer, Exhaust Fan, Kitchen Island, Open Floorplan, Pantry, Pantry, Quartz Counters, Smart Thermostat, Walk-In Closet(s)
- Flooring: Carpet, Tile, Vinyl
Interior area
- Total interior livable area: 3,361 sqft
Property
Parking
- Total spaces: 2
- Parking features: Driveway, Garage, Open
- Has garage: Yes
- Has uncovered spaces: Yes
- Details: Contact manager
Features
- Stories: 2
- Exterior features: Entrance Foyer, Playground, Private Yard, Quartz Counters, Rain Gutters, Sprinkler - Automatic, Sprinkler - Rain Sensor, Sprinkler - Side Yard, Trash Pickup - Door to Door, Walk-In Closet(s)
- Has private pool: Yes
- Pool features: Contact manager
Lot
- Features: Back Yard, Corner Lot, Front Yard, Private, Sprinklers In Rear
Details
- Additional structures: Garage(s)
Construction
Type & style
- Home type: SingleFamily
- Property subtype: SingleFamily
Materials
- Roof: Composition,Shake Shingle
Condition
- Year built: 2026
Community & HOA
Community
- Features: Clubhouse, Fitness Center, Playground, Pool, Street Lights
HOA
- Amenities included: Clubhouse, Fitness Center, Insurance, Parking, Playground, Pool, Taxes
Location
- Region: Leander
Financial & listing details
- Lease term: 12 Months
Nearby apartments for rent

Price history
| Date | Event | Price |
|---|---|---|
| 8/21/2026 | Price change | $3,150-4.5%$1/sqft |
Source: Unlock MLS #1249712 Report a problem | ||
| 8/18/2026 | Price change | $3,300-5%$1/sqft |
Source: Unlock MLS #1249712 Report a problem | ||
| 8/4/2026 | Price change | $3,475-3.5%$1/sqft |
Source: Unlock MLS #1249712 Report a problem | ||
| 7/25/2026 | Price change | $3,600-4%$1/sqft |
Source: Unlock MLS #1249712 Report a problem | ||
| 7/21/2026 | Price change | $3,750-2.6%$1/sqft |
Source: Unlock MLS #1249712 Report a problem | ||
| 7/17/2026 | Price change | $3,850-2.5%$1/sqft |
Source: Unlock MLS #1249712 Report a problem | ||
| 7/10/2026 | Price change | $3,949-1.3%$1/sqft |
Source: Unlock MLS #1249712 Report a problem | ||
| 7/2/2026 | Price change | $3,999-4.8%$1/sqft |
Source: Unlock MLS #1249712 Report a problem | ||
| 6/27/2026 | Listed for rent | $4,199$1/sqft |
Source: Unlock MLS #1249712 Report a problem | ||
Neighborhood: 78641
Nearby schools
GreatSchools rating
- 6/10C. C. Mason Elementary School (Col. Charles Clayborn)Grades: PK-5Distance: 4.2 mi
- 8/10Running Brushy Middle SchoolGrades: 6-8Distance: 3.8 mi
- 8/10Cedar Park High SchoolGrades: 9-12Distance: 6.2 mi