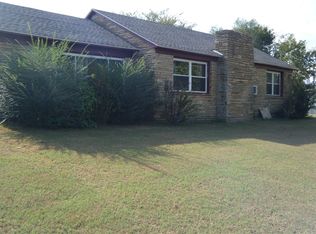
Ranch style home close to schools and shopping. This 2746 sqft. home has 3 bedroom with 2 full bath. Spacious room thru out this home with hard wood floors and ceramic tile. Large eat in kitchen to have family gatherings with plenty of room for a chef to cook up a feast. Living room has fireplace with hardwood flooring and windows facing toward front of home. This home also has a family room in back of home with lots of windows over looking huge shaded back yard that has wood privacy fencing on three sides. There is a storage building that does convey. The garage is detached will hold 2 vehicles with plenty of room for other things. Gas central heat system was replaced in the last three years. This property has commercial potential.
For sale
$435,000
1929 N Center St, Elkins, AR 72727
3beds
2,746sqft
Single Family Residence
Built in 1960
0.41 Acres Lot
$418,200 Zestimate®
$158/sqft
$-- HOA
What's special
Storage buildingHardwood floorsCeramic tile
- 171 days
- 54
- 2
Zillow last checked:
Listing updated:
Listed by:
Gwen Newport gwennewport@aol.com,
Crye-Leike REALTORS Fayetteville 479-695-1277
Source: ArkansasOne MLS,MLS#: 1344975 Originating MLS: Northwest Arkansas Board of REALTORS MLS
Originating MLS: Northwest Arkansas Board of REALTORS MLSFacts & features
Interior
Bedrooms & bathrooms
- Bedrooms: 3
- Bathrooms: 2
- Full bathrooms: 2
Heating
- Central, Gas
Cooling
- Central Air, Electric
Appliances
- Included: Electric Range, Gas Water Heater, Refrigerator
- Laundry: Washer Hookup, Dryer Hookup
Features
- Ceiling Fan(s), Eat-in Kitchen, Walk-In Closet(s), Wood Burning Stove
- Flooring: Carpet, Tile, Wood
- Basement: Crawl Space
- Number of fireplaces: 1
- Fireplace features: Wood Burning
Interior area
- Total structure area: 2,746
- Total interior livable area: 2,746 sqft
Video & virtual tour
Property
Parking
- Total spaces: 2
- Parking features: Detached, Garage
- Has garage: Yes
- Covered spaces: 2
Features
- Levels: One
- Stories: 1
- Exterior features: Concrete Driveway, Gravel Driveway
- Fencing: Partial,Privacy,Wood
- Waterfront features: None
Lot
- Size: 0.41 Acres
- Features: Cleared, City Lot, Not In Subdivision
Details
- Additional structures: None
- Parcel number: 74500318001
- Special conditions: None
Construction
Type & style
- Home type: SingleFamily
- Architectural style: Traditional
- Property subtype: Single Family Residence
Materials
- Vinyl Siding
- Foundation: Crawlspace
- Roof: Architectural,Shingle
Condition
- New construction: No
- Year built: 1960
Utilities & green energy
- Sewer: Public Sewer
- Water: Public
- Utilities for property: Electricity Available, Natural Gas Available, Sewer Available, Water Available
Community & HOA
Community
- Features: Near Fire Station, Near Schools, Shopping
- Security: Smoke Detector(s)
- Subdivision: Elkins Outlots
Location
- Region: Elkins
Financial & listing details
- Price per square foot: $158/sqft
- Tax assessed value: $295,800
- Annual tax amount: $2,396
- Date on market: 5/1/2026
- Cumulative days on market: 173 days
Estimated market value
$418,200
$397,000 - $439,000
$1,958/mo
Price history
| Date | Event | Price |
|---|---|---|
| 5/2/2026 | Listed for sale | $435,000+102.3%$158/sqft |
Source:  ArkansasOne MLS #1344975 Report a problem ArkansasOne MLS #1344975 Report a problem | ||
| 9/27/2021 | Sold | $215,000+7.5%$78/sqft |
Source: ArkansasOne MLS #1194579 Report a problem | ||
| 8/27/2021 | Pending sale | $200,000$73/sqft |
Source: ArkansasOne MLS #1194579 Report a problem | ||
| 8/20/2021 | Listed for sale | $200,000+81.8%$73/sqft |
Source: ArkansasOne MLS #1194579 Report a problem | ||
| 7/23/2004 | Sold | $110,000$40/sqft |
Source: Public Record Report a problem | ||
Public tax history
| Year | Property taxes | Tax assessment |
|---|---|---|
| 2024 | $2,212 +9.1% | $41,040 +9.1% |
| 2023 | $2,028 +6.8% | $37,620 +10% |
| 2022 | $1,898 | $34,200 |
| 2021 | $1,898 +6.4% | $34,200 |
| 2020 | $1,784 +9.4% | $34,200 +16.8% |
| 2019 | $1,631 | $29,280 |
| 2018 | $1,631 | $29,280 |
Find assessor info on the county website
Monthly payment
Est. payment
Payment breakdown
Explore the cost of this home by adjusting the details. Changes won't be saved.Climate risks
Neighborhood: 72727
Nearby schools
Schools provided by the listing agent
- District: Elkins
Source: ArkansasOne MLS. This data may not be complete. We recommend contacting the local school district to confirm school assignments for this home.
Similar homes
- $425,0006 bd5 ba2.4k sqft2951 S Black Oak Rd, Fayetteville, AR 72701For Sale
 MLS ID #1345399, Denise Contreras-Serrano, DC Real Estate. ArkansasOne MLS
 - $430,0004 bd3 ba2.2k sqft2413 E Twin Oaks Ct, Fayetteville, AR 72703For Sale
 MLS ID #1363429, Tonya Patrick, Bassett Mix And Associates, Inc. ArkansasOne MLS
 - $345,0004 bd2 ba1.9k sqft11135 Remi, Elkins, AR 72727For Sale
 MLS ID #1340417, Gwen Newport, Crye-Leike REALTORS Fayetteville. ArkansasOne MLS
 - $440,0004 bd2 ba2.1k sqft2642 E Golden Oaks Dr, Fayetteville, AR 72703For Sale
 MLS ID #1360680, Kimberly Byrd, NWA Real Estate Huntsville Branch. ArkansasOne MLS
