Set on nearly half an acre of quiet, park-like grounds, this immaculately maintained 3-bedroom, 2-bath manufactured home offers a rare combination of privacy, space and convenience. Mature trees frame the property, creating a retreat that feels a world away while sitting just minutes from town. A thoughtful floor plan places the generous primary bedroom and its adjacent bath on one end of the home, with two additional bedrooms and a full bath on the other, a welcome separation for guests, a home office or a quiet night in. The oversized family room invites gatherings, complemented by an additional living room, dining room and a bright kitchen finished with quartz countertops and a walk-in pantry. The true showstopper waits outside: an oversized two-car garage that functions more like a shop, complete with a finished bonus room at the rear, ideal as a workshop, game room or storage and a loft-style storage above. Ample parking welcomes the RV, the boat and every toy in between. An outdoor patio area is the perfect spot to soak in the forrest like landscape and great for entertaining. Pride of ownership shows in every corner, inside and out, and the location delivers... just minutes to town, shopping, schools and the ferries. Homes offering this much space, privacy and flexibility are rare. Schedule your private showing today.
Sold
Listed by: Real Broker LLC • Alicia Dawn Brown • 253-678-1394
Bought with: Redfin
$495,000
19296 Widme Road NE, Poulsbo, WA 98370
3beds
1,782sqft
Manufactured Home, Manufactured On Land
Built in 1993
0.44 Acres Lot
$494,900 Zestimate®
$278/sqft
$-- Estimated rent
Home value
$494,900
$465,000 - $530,000
Not available
Zestimate® history
Owner options
List your home for rent
Find your next renter with Zillow Rental Manager. Plus, with online applications, you can quickly screen prospective tenants – for free.
Refinance and save
$3,127/mo
Est. payment
Refinancing to a lower rate could help reduce your monthly payments and save thousands over the life of the loan.
$3,127/mo
Est. payment
Explore your selling options
Work with a Zillow partner agent
Leverage their expertise and Zillow's premium Showcase listings to get your home seen by more buyers.
Get startedList with your own agent
Get your home in front of millions of buyers by listing it on Zillow.
Learn how to do itSell it yourself
Take full control of how buyers see your home on Zillow by listing For Sale by Owner (FSBO).
List your homeWhat's special
Loft-style storage aboveBright kitchenOversized family roomGenerous primary bedroomDining roomThoughtful floor planWalk-in pantry
Zillow last checked:
Listing updated:
Listed by:
Alicia Dawn Brown 253-678-1394 aliciabrownre@gmail.com,
Real Broker LLC,
Tim McKeown 253-495-3939,
Real Broker LLC
Bought with:
Marie Sinclair Bennett, 122862
Redfin
Source: NWMLS as distributed by MLS GRID,MLS#: 2584794
Facts & features
Interior
Bedrooms & bathrooms
- Bedrooms: 3
- Bathrooms: 2
- Full bathrooms: 1
- 3/4 bathrooms: 1
- Main level bathrooms: 2
- Main level bedrooms: 3
Primary bedroom
- Level: Main
Bedroom
- Level: Main
Bedroom
- Level: Main
Bathroom full
- Level: Main
Bathroom three quarter
- Level: Main
Bonus room
- Level: Main
Den office
- Level: Main
Dining room
- Level: Main
Entry hall
- Level: Main
Family room
- Level: Main
Great room
- Level: Main
Kitchen with eating space
- Level: Main
Living room
- Level: Main
Rec room
- Level: Main
Utility room
- Level: Main
Heating
- Forced Air, Electric
Cooling
- None
Appliances
- Included: Dishwasher, Dryer, Microwave, Refrigerator, Stove(s)/Range(s), Washer, Dishwasher(s), Dryer(s), Microwave(s), Refrigerator(s), Washer(s), Water Heater: electric, Water Heater Location: Primary bedroom closet
Features
- Bath Off Primary, Dining Room, Pantry
- Flooring: Vinyl, Carpet
- Windows: Dbl Pane/Storm Window, Skylight(s)
- Basement: None
- Has fireplace: No
Interior area
- Total structure area: 1,782
- Total interior livable area: 1,782 sqft
Property
Parking
- Total spaces: 8
- Parking features: Driveway, Detached Garage, RV Parking
- Has garage: Yes
- Covered spaces: 2
- Uncovered spaces: 6
Features
- Levels: One
- Stories: 1
- Entry location: Main
- Patio & porch: Bath Off Primary, Dbl Pane/Storm Window, Dining Room, Pantry, Skylight(s), Vaulted Ceiling(s), Walk-In Closet(s), Water Heater
- Has view: Yes
- View description: Territorial
Lot
- Size: 0.44 Acres
- Features: Cul-De-Sac, Dead End Street, Open Lot, Secluded, Outbuildings, Patio, RV Parking, Shop
- Topography: Level
- Residential vegetation: Brush, Garden Space, Wooded
Details
- Parcel number: 19260210332002
- Zoning description: Jurisdiction: County
- Special conditions: Standard
Construction
Type & style
- Home type: MobileManufactured
- Architectural style: Traditional,Manuf-Double Wide
- Property subtype: Manufactured Home, Manufactured On Land
Materials
- Metal/Vinyl
- Foundation: Tie Down
- Roof: Composition
Condition
- Very Good
- Year built: 1993
- Major remodel year: 1993
Details
- Builder model: Greenhill
Utilities & green energy
- Electric: Company: PSE
- Sewer: Septic Tank, Company: Septic
- Water: Community, Company: Well
- Utilities for property: North Olympic Peninsula Data Center
Community & HOA
Community
- Subdivision: Lincoln Hill
Location
- Region: Poulsbo
Financial & listing details
- Price per square foot: $278/sqft
- Tax assessed value: $309,830
- Annual tax amount: $2,886
- Date on market: 9/18/2026
- Listing terms: Conventional,FHA,VA Loan
- Inclusions: Dishwasher(s), Dryer(s), Microwave(s), Refrigerator(s), Stove(s)/Range(s), Washer(s)
- Body type: Double Wide
Price history
| Date | Event | Price |
|---|---|---|
| 10/16/2026 | Sold | $495,000+1.2%$278/sqft |
Source:  NWMLS as distributed by MLS GRID #2584794 Report a problem | ||
| 9/20/2026 | Pending sale | $489,000$274/sqft |
Source: NWMLS as distributed by MLS GRID #2584794 Report a problem | ||
| 9/18/2026 | Listed for sale | $489,000$274/sqft |
Source: NWMLS as distributed by MLS GRID #2584794 Report a problem | ||
Public tax history
| Year | Property taxes | Tax assessment |
|---|---|---|
| 2025 | $2,748 +2.3% | $309,830 |
| 2024 | $2,686 +3.2% | $309,830 -0.2% |
| 2023 | $2,604 -1.7% | $310,360 |
| 2022 | $2,648 +17.7% | $310,360 +23.8% |
| 2021 | $2,250 +6% | $250,620 +14.8% |
| 2020 | $2,123 +24.8% | $218,370 +27.1% |
| 2019 | $1,701 -3.1% | $171,820 +16.4% |
| 2018 | $1,756 | $147,560 |
| 2017 | $1,756 +1.3% | $147,560 +7.8% |
| 2016 | $1,733 -0.6% | $136,890 |
| 2015 | $1,743 | $136,890 |
| 2014 | $1,743 +0.8% | $136,890 |
| 2013 | $1,729 -9.2% | $136,890 -15.1% |
| 2012 | $1,904 +5.7% | $161,170 |
| 2011 | $1,802 -1.9% | $161,170 -8.9% |
| 2010 | $1,837 -1.2% | $176,940 -9.9% |
| 2009 | $1,859 -2.2% | $196,340 -7.9% |
| 2008 | $1,901 +9.5% | $213,260 +13.8% |
| 2007 | $1,737 +6.7% | $187,370 +45.1% |
| 2005 | $1,627 | $129,120 +7.4% |
| 2002 | -- | $120,230 +6.7% |
| 2001 | $1,557 -1.8% | $112,630 +2.6% |
| 2000 | $1,585 | $109,750 |
Find assessor info on the county website
Neighborhood: 98370
Nearby homes
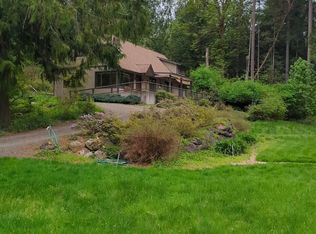
- $750,0003 bd3 ba1.9k sqft18740 Diamond Dr NE, Poulsbo, WA 98370Sold
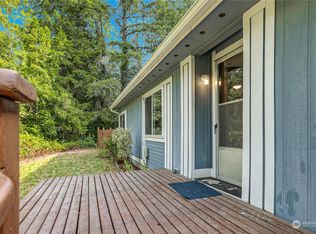
- $475,0003 bd2 ba1.4k sqft18469 Diamond Dr NE, Poulsbo, WA 98370Sold
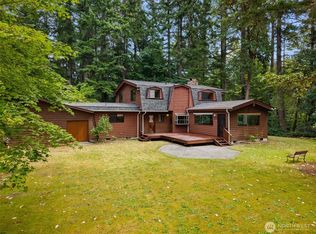
- $795,0003 bd3 ba2.5k sqft2723 NE Heron Pond Ln, Poulsbo, WA 98370Sold
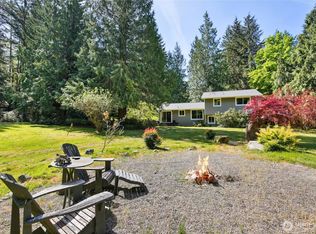
- $665,0003 bd2 ba2.1k sqft4000 NE Kedros Dr, Poulsbo, WA 98370Sold
- $979,9003 bd3 ba4.2k sqft3779 NE Wagon Wheel Ln, Poulsbo, WA 98370Sold
- $725,0003 bd3 ba3.1k sqft19328 Widme Rd NE, Poulsbo, WA 98370Sold
- $725,0005 bd4 ba2.3k sqft4005 NE Kedros Dr, Poulsbo, WA 98370Sold
- $529,8883 bd2 ba1.5k sqft18142 NE Diamond Rd, Poulsbo, WA 98370Pending
Nearby schools
GreatSchools rating
- 4/10Suquamish Elementary SchoolGrades: PK-5Distance: 1.8 mi
- 3/10Kingston Middle SchoolGrades: 6-8Distance: 5.2 mi
- 9/10Kingston High SchoolGrades: 9-12Distance: 5.6 mi
- Washington
- Kitsap County
- Poulsbo
- 98370
- 19296 Widme Road NE
